BACKING TO OPENSPACE! INCLUDES 1-YEAR Temporary RATE BUYDOWN with preferred lender. LOADS OF UPDATES! 4 bed 4 bath homes that are updated and backing to open space just don't exist under 450k in Northern Colorado! All NEW or Newer: Roof, Furnace, A/C, Hot Water Heater, Carpet, Whole-house water filtration system, Smart Wi-Fi Switches, Radon mitigation system, New insulated garage door! South Facing! Perfect Starter home or for an Investor Buyer - MOVE RIGHT IN - Pottery Barn-inspired two-story home with a finished basement, sits just steps from one of Northern Colorado's best parks and within a short walk to the newly built Wellington Middle-High School. The main level offers an open-concept living, dining, and updated kitchen area with butcherblock counters, stainless steel appliances and large pantry, half bath, and low-maintenance luxury vinyl plank flooring, plus convenient laundry hookups on both the main level and upstairs. The upper level features a spacious primary suite with a five-piece bath and walk-in closet, two additional generously sized bedrooms, and a full guest bath. The fully finished basement includes a large bedroom, living area, and 3/4 bath-perfect for guests or extended living. Enjoy peaceful Wellington evenings in the large backyard and patio, backing to farm ground with dedicated walking paths directly behind the property. An oversized garage with built-in shelving and a smart WiFi-enabled opener completes this exceptional home. Reach out to Broker for a full list of improvements or to schedule a showing! Priced TO SELL!
Sold for $436,200
Zestimate®
$436,200
3208 Iron Horse Way, Wellington, CO 80549
4beds
2,110sqft
Single Family Residence
Built in 2006
6,500 Square Feet Lot
$436,200 Zestimate®
$207/sqft
$2,577 Estimated rent
Home value
$436,200
$414,000 - $458,000
$2,577/mo
Zestimate® history
Owner options
List your home for rent
$2,577/mo
Rent Zestimate®
Find your next renter with Zillow Rental Manager. Plus, with online applications, you can quickly screen prospective tenants – for free.
$2,577/mo
Rent Zestimate®
Refinance and save
$2,642/mo
Est. payment
Refinancing to a lower rate could help reduce your monthly payments and save thousands over the life of the loan.
$2,642/mo
Est. payment
Explore your selling options
Work with a Zillow partner agent
Leverage their expertise and Zillow's premium Showcase listings to get your home seen by more buyers.
Get startedList with your own agent
Get your home in front of millions of buyers by listing it on Zillow.
Learn how to do itSell it yourself
Take full control of how buyers see your home on Zillow by listing For Sale by Owner (FSBO).
List your homeWhat's special
Pottery barn-inspired two-story homeFinished basementFull guest bathNew insulated garage doorStainless steel appliancesLarge pantryButcherblock counters
Zillow last checked:
Listing updated:
Listed by:
NoCo Home Team 970-460-4006,
C3 Real Estate Solutions, LLC
Bought with:
Takhir Minullin, 100096377
Velocity RE & Investments Inc
Source: IRES as distributed by MLS GRID,MLS#: 1054576
Facts & features
Interior
Bedrooms & bathrooms
- Bedrooms: 4
- Bathrooms: 4
- Full bathrooms: 2
- 3/4 bathrooms: 1
- 1/2 bathrooms: 1
- Main level bathrooms: 1
Primary bedroom
- Description: Carpet
- Features: Full Primary Bath, 5 Piece Primary Bath
- Level: Upper
- Area: 208 Square Feet
- Dimensions: 13 x 16
Bedroom 2
- Description: Carpet
- Level: Upper
- Area: 110 Square Feet
- Dimensions: 10 x 11
Bedroom 3
- Description: Carpet
- Level: Upper
- Area: 110 Square Feet
- Dimensions: 10 x 11
Bedroom 4
- Description: Carpet
- Level: Upper
- Area: 143 Square Feet
- Dimensions: 11 x 13
Dining room
- Description: Plank
- Level: Main
- Area: 90 Square Feet
- Dimensions: 9 x 10
Family room
- Description: Carpet
- Level: Basement
- Area: 169 Square Feet
- Dimensions: 13 x 13
Kitchen
- Description: Plank
- Level: Main
- Area: 90 Square Feet
- Dimensions: 9 x 10
Living room
- Description: Plank
- Level: Main
- Area: 270 Square Feet
- Dimensions: 15 x 18
Heating
- Forced Air
Cooling
- Central Air, Ceiling Fan(s)
Appliances
- Included: Electric Range, Dishwasher, Refrigerator, Microwave, Water Softener Owned, Disposal
- Laundry: Washer/Dryer Hookup
Features
- Eat-in Kitchen, Separate Dining Room, Cathedral Ceiling(s), Open Floorplan, Pantry, Walk-In Closet(s)
- Basement: Full,Partially Finished,Built-In Radon
Interior area
- Total structure area: 1,447
- Total interior livable area: 2,110 sqft
- Finished area above ground: 1,447
Property
Parking
- Total spaces: 2
- Parking features: Attached, Oversized
- Attached garage spaces: 2
- Details: Attached
Accessibility
- Accessibility features: Main Level Laundry
Features
- Levels: Two
- Stories: 2
- Patio & porch: Patio
- Exterior features: Sprinkler System
- Fencing: Fenced,Wood
- Has view: Yes
- View description: Mountain(s), Hills, Plains View
Lot
- Size: 6,500 Square Feet
- Features: Abuts Farm Land, Abuts Public Open Space, Abuts Private Open Space, City Limits, Paved, Curbs, Gutters, Sidewalks, Fire Hydrant within 500 Feet
Details
- Parcel number: R1633054
- Zoning: RES
- Special conditions: Private Owner
Construction
Type & style
- Home type: SingleFamily
- Architectural style: Legal Conforming,Contemporary
- Property subtype: Single Family Residence
Materials
- Frame, Brick
- Roof: Composition
Condition
- New construction: No
- Year built: 2006
Utilities & green energy
- Electric: Xcel
- Gas: Black Hills Energy
- Sewer: Public Sewer
- Water: City
- Utilities for property: Natural Gas Available, Electricity Available, Satellite Avail, High Speed Avail
Green energy
- Energy efficient items: Southern Exposure
Community & HOA
Community
- Features: Park, Trail(s)
- Security: Fire Alarm
- Subdivision: Buffalo Creek 3rd Well
HOA
- Has HOA: Yes
- Services included: Trash, Management, Utilities
- HOA fee: $60 monthly
- HOA name: Buffalo Creek
- HOA phone: 970-568-3170
Location
- Region: Wellington
Financial & listing details
- Price per square foot: $207/sqft
- Tax assessed value: $429,500
- Annual tax amount: $3,046
- Date on market: 3/24/2026
- Listing terms: Cash,Conventional,FHA,VA Loan
- Exclusions: Seller's Personal Property, Staging
- Electric utility on property: Yes
- Road surface type: Asphalt
Price history
| Date | Event | Price |
|---|---|---|
| 5/26/2026 | Sold | $436,200-2.5%$207/sqft |
Source:  IRES as distributed by MLS GRID #1054576 Report a problem IRES as distributed by MLS GRID #1054576 Report a problem | ||
| 4/20/2026 | Pending sale | $447,200$212/sqft |
Source:  REcolorado as distributed by MLS GRID #IR1054576 Report a problem REcolorado as distributed by MLS GRID #IR1054576 Report a problem | ||
| 4/11/2026 | Listed for sale | $447,200$212/sqft |
Source: REcolorado as distributed by MLS GRID #IR1054576 Report a problem | ||
| 3/30/2026 | Pending sale | $447,200$212/sqft |
Source: REcolorado as distributed by MLS GRID #IR1054576 Report a problem | ||
| 3/24/2026 | Price change | $447,200-0.6%$212/sqft |
Source: IRES as distributed by MLS GRID #1054576 Report a problem | ||
| 3/16/2026 | Price change | $449,7000%$213/sqft |
Source: IRES as distributed by MLS GRID #1049721 Report a problem | ||
| 3/4/2026 | Price change | $449,8000%$213/sqft |
Source: IRES as distributed by MLS GRID #1049721 Report a problem | ||
| 1/16/2026 | Listed for sale | $449,900+40.6%$213/sqft |
Source: IRES as distributed by MLS GRID #1049721 Report a problem | ||
| 5/1/2018 | Sold | $320,000-0.6%$152/sqft |
Source: IRES as distributed by MLS GRID #845963 Report a problem | ||
| 4/5/2018 | Listed for sale | $322,000$153/sqft |
Source: Shorewood Real Estate--Lvld #845963 Report a problem | ||
| 4/5/2018 | Pending sale | $322,000$153/sqft |
Source: Shorewood Real Estate--Lvld #845963 Report a problem | ||
| 3/27/2018 | Price change | $322,000-1.2%$153/sqft |
Source: Shorewood Real Estate--Lvld #840631 Report a problem | ||
| 1/31/2018 | Listed for sale | $325,900+8.7%$154/sqft |
Source: Shorewood Real Estate--Lvld #840631 Report a problem | ||
| 7/5/2016 | Sold | $299,900$142/sqft |
Source: Public Record Report a problem | ||
| 6/18/2016 | Listed for sale | $299,900$142/sqft |
Source: Keller Williams FTC Gold #787459 Report a problem | ||
| 5/25/2016 | Pending sale | $299,900$142/sqft |
Source: Keller Williams - Northern Colorado #787459 Report a problem | ||
| 5/11/2016 | Price change | $299,900-1.7%$142/sqft |
Source: Keller Williams - Northern Colorado #787459 Report a problem | ||
| 4/25/2016 | Price change | $305,000-3.2%$145/sqft |
Source: Keller Williams - Northern Colorado #787459 Report a problem | ||
| 4/5/2016 | Listed for sale | $315,000+34.1%$149/sqft |
Source: Keller Williams FTC Gold #787459 Report a problem | ||
| 11/4/2014 | Sold | $234,900+19.2%$111/sqft |
Source: Public Record Report a problem | ||
| 12/4/2006 | Sold | $197,000$93/sqft |
Source: Public Record Report a problem | ||
Public tax history
| Year | Property taxes | Tax assessment |
|---|---|---|
| 2025 | $3,046 +6.7% | $26,844 -9.1% |
| 2024 | $2,856 +17.2% | $29,540 -3% |
| 2023 | $2,436 -1.4% | $30,456 +37.2% |
| 2022 | $2,470 +9.4% | $22,205 -2.8% |
| 2021 | $2,258 -0.4% | $22,844 +10.2% |
| 2020 | $2,267 +14.8% | $20,735 -0.7% |
| 2019 | $1,975 | $20,880 +12.8% |
| 2018 | $1,975 | $18,504 |
| 2017 | $1,975 +0.2% | $18,504 +9.9% |
| 2016 | $1,970 +18.3% | $16,836 +0% |
| 2015 | $1,666 +8.5% | $16,830 +9.6% |
| 2014 | $1,536 | $15,360 |
| 2013 | -- | $15,360 +6.5% |
| 2012 | -- | $14,420 |
| 2011 | -- | $14,420 -2.4% |
| 2010 | -- | $14,780 |
| 2009 | -- | $14,780 -8% |
| 2008 | -- | $16,070 |
| 2007 | -- | $16,070 +41% |
| 2006 | -- | $11,400 +4.8% |
| 2005 | -- | $10,880 |
Find assessor info on the county website
Neighborhood: 80549
Nearby homes
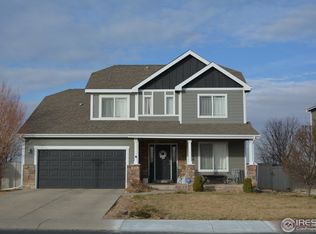
- $521,6005 bd4 ba3.1k sqft3186 Iron Horse Way, Wellington, CO 80549Off Market
- $435,0003 bd2 ba2k sqft3220 Iron Horse Way, Wellington, CO 80549Sold
- $470,7004 bd3 ba3k sqft3242 Iron Horse Way, Wellington, CO 80549Off Market
- $411,3003 bd2 ba1.3k sqft3164 Iron Horse Way, Wellington, CO 80549Off Market
- $512,2004 bd3 ba2.9k sqft3209 Iron Horse Way, Wellington, CO 80549Off Market
- $437,0003 bd3 ba2.1k sqft9073 Flaming Arrow Ave, Wellington, CO 80549Sold
- $445,0004 bd2 ba1.5k sqft3122 Iron Horse Way, Wellington, CO 80549Off Market
- $441,9003 bd2 ba2.3k sqft3254 Iron Horse Way, Wellington, CO 80549Off Market
Nearby schools
GreatSchools rating
- 4/10Eyestone Elementary SchoolGrades: PK-5Distance: 1 mi
- 4/10Wellington Middle SchoolGrades: 6-12Distance: 1.1 mi
Schools provided by the listing agent
- Elementary: Eyestone
- Middle: Wellington
- High: Poudre
Source: IRES as distributed by MLS GRID. This data may not be complete. We recommend contacting the local school district to confirm school assignments for this home.
Get a cash offer in 3 minutes
Find out how much your home could sell for in as little as 3 minutes with a no-obligation cash offer.
Estimated market value
$436,200
Get a cash offer in 3 minutes
Find out how much your home could sell for in as little as 3 minutes with a no-obligation cash offer.
Estimated market value
$436,200
- Colorado
- Larimer County
- Wellington
- 80549
- 3208 Iron Horse Way
Nearby cities
Nearby zip codes
Other Wellington Topics
