This inviting single-story home is ready for its new owners, offering convenience with quick access to major routes, entertainment, restaurants, shopping, and trendy hot spots. Plus, it's within walking distance to the DART train station for easy commuting! Once inside, you are greeted by a warm & inviting living area with lots of natural light, fresh paint, and stylish on-trend flooring that will accent any decor. The dining area right off the kitchen provides additional space for possible dream kitchen expansion if desired. Good insulation for savings on your electric bill. Updates include, large deck, shed, new flooring in main area, updated plumbing to replace original clay pipe with PVC. Larger backyard, a blank canvas awaiting your vision to craft the ultimate outdoor living space. This house will be right across the street from The Loop and several blocks from the proposed park at Parkdale Lake. Don't miss out!
Sold
Price Unknown
3208 James Dr, Dallas, TX 75227
3beds
1,346sqft
Single Family Residence
Built in 1952
10,628 Square Feet Lot
$261,700 Zestimate®
$--/sqft
$1,865 Estimated rent
Home value
$261,700
$243,000 - $283,000
$1,865/mo
Zestimate® history
Owner options
List your home for rent
$1,865/mo
Rent Zestimate®
Find your next renter with Zillow Rental Manager. Plus, with online applications, you can quickly screen prospective tenants – for free.
$1,865/mo
Rent Zestimate®
Refinance and save
Refinancing to a lower rate could help reduce your monthly payments and save thousands over the life of the loan.
Explore your selling options
Work with a Zillow partner agent
Leverage their expertise and Zillow's premium Showcase listings to get your home seen by more buyers.
Get startedList with your own agent
Get your home in front of millions of buyers by listing it on Zillow.
Learn how to do itSell it yourself
Take full control of how buyers see your home on Zillow by listing For Sale by Owner (FSBO).
List your homeWhat's special
Zillow last checked:
Listing updated:
Listed by:
Josh Kesterson 0695890 817-783-4605,
Redfin Corporation 817-783-4605
Bought with:
Derek Williams
EXP REALTY
Source: NTREIS,MLS#: 20780240
Facts & features
Interior
Bedrooms & bathrooms
- Bedrooms: 3
- Bathrooms: 2
- Full bathrooms: 2
Primary bedroom
- Level: First
- Dimensions: 11 x 15
Bedroom
- Level: First
- Dimensions: 13 x 13
Bedroom
- Level: First
- Dimensions: 12 x 12
Primary bathroom
- Level: First
- Dimensions: 10 x 5
Dining room
- Level: First
- Dimensions: 8 x 10
Other
- Level: First
- Dimensions: 9 x 7
Kitchen
- Level: First
- Dimensions: 11 x 15
Laundry
- Level: First
- Dimensions: 8 x 5
Living room
- Level: First
- Dimensions: 17 x 14
Heating
- Central, Natural Gas
Cooling
- Central Air, Ceiling Fan(s)
Appliances
- Included: Dishwasher, Electric Range, Disposal, Gas Water Heater
- Laundry: Washer Hookup
Features
- Open Floorplan
- Has basement: No
- Has fireplace: No
Interior area
- Total interior livable area: 1,346 sqft
Property
Parking
- Parking features: Converted Garage, Off Street
Features
- Levels: One
- Stories: 1
- Patio & porch: Deck
- Exterior features: Storage
- Pool features: None
- Fencing: Chain Link
Lot
- Size: 10,628 Square Feet
Details
- Parcel number: 00000418657000000
Construction
Type & style
- Home type: SingleFamily
- Architectural style: Detached
- Property subtype: Single Family Residence
Materials
- Brick
- Foundation: Pillar/Post/Pier
- Roof: Composition
Condition
- Year built: 1952
Utilities & green energy
- Sewer: Public Sewer
- Water: Public
- Utilities for property: Sewer Available, Water Available
Green energy
- Energy efficient items: Windows
Community & HOA
Community
- Features: Playground, Trails/Paths, Curbs, Sidewalks
- Security: Carbon Monoxide Detector(s), Smoke Detector(s)
- Subdivision: Third Instl-Parkdale Club Add
HOA
- Has HOA: No
Location
- Region: Dallas
Financial & listing details
- Annual tax amount: $4,957
- Date on market: 11/19/2024
- Cumulative days on market: 44 days
- Listing terms: Cash,Conventional,FHA,VA Loan
Price history
| Date | Event | Price |
|---|---|---|
| 9/30/2026 | Listing removed | $1,995$1/sqft |
Source: Zillow Rentals Report a problem | ||
| 9/18/2026 | Price change | $1,995-7.2%$1/sqft |
Source: Zillow Rentals Report a problem | ||
| 9/6/2026 | Listed for rent | $2,150$2/sqft |
Source: Zillow Rentals Report a problem | ||
| 1/16/2025 | Sold | -- |
Source: NTREIS #20780240 Report a problem | ||
| 1/10/2025 | Pending sale | $245,000$182/sqft |
Source: NTREIS #20780240 Report a problem | ||
| 1/2/2025 | Contingent | $245,000$182/sqft |
Source: NTREIS #20780240 Report a problem | ||
| 12/21/2024 | Price change | $245,000-2%$182/sqft |
Source: NTREIS #20780240 Report a problem | ||
| 11/19/2024 | Listed for sale | $250,000$186/sqft |
Source: NTREIS #20780240 Report a problem | ||
Public tax history
Tax history is unavailable.
Neighborhood: Parkdale-Lawnview
Nearby homes
- $284,7003 bd2 ba1.3k sqft3208 James St, Dallas, TX 75227Off Market
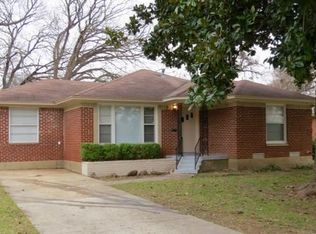
- $239,9003 bd1 ba1.4k sqft3202 James St, Dallas, TX 75227Off Market
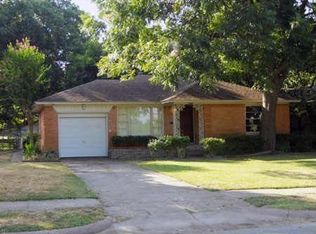
- $--3 bd1 ba1.4k sqft3202 James Dr, Dallas, TX 75227Sold
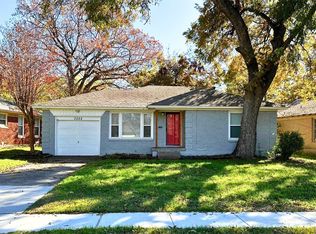
- $207,5003 bd1 ba1.5k sqft3212 James St, Dallas, TX 75227Off Market
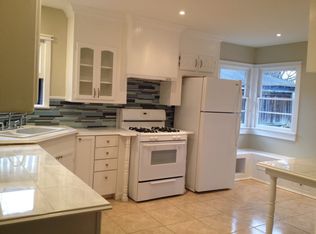
- $239,6003 bd2 ba1.9k sqft5603 Hollis Ave, Dallas, TX 75227Off Market
- $204,8003 bd1 ba1.5k sqft3216 James St, Dallas, TX 75227Off Market
- $174,4002 bd1 ba1.1k sqft5609 Hollis Ave, Dallas, TX 75227Off Market
- $220,1003 bd1 ba1.4k sqft3222 James St, Dallas, TX 75227Off Market
Nearby schools
GreatSchools rating
- 8/10Ascher Silberstein Elementary SchoolGrades: PK-5Distance: 0.3 mi
- 3/10Ann Richards Middle SchoolGrades: 6-8Distance: 3.4 mi
- 4/10Skyline High SchoolGrades: 9-12Distance: 2.1 mi
Schools provided by the listing agent
- Elementary: Silberstei
- Middle: Ann Richards
- High: Skyline
- District: Dallas ISD
Source: NTREIS. This data may not be complete. We recommend contacting the local school district to confirm school assignments for this home.
Get a cash offer in 3 minutes
Find out how much your home could sell for in as little as 3 minutes with a no-obligation cash offer.
Estimated market value
$261,700
Get a cash offer in 3 minutes
Find out how much your home could sell for in as little as 3 minutes with a no-obligation cash offer.
Estimated market value
$261,700
- Texas
- Dallas County
- Dallas
- 75227
- Parkdale-Lawnview
- 3208 James Dr
