Welcome to luxury townhouse living in downtown Wixom. You’ll love this beautiful 3 level townhouse with 3 Bedrooms, 3 Bathrooms and an ATTACHED, DIRECT ACCESS, SIDE BY SIDE TWO CAR HEATED GARAGE. This end unit condo built in 2016 was a builder’s model and features a community park with a fenced dog park and is an easy walk or bike ride to up and coming downtown Wixom where you’ll enjoy new shops, unique restaurants, convenient services and access to the Oakland County Airline bike trail and nearby I-96 access. This home has been superbly maintained and features new Luxury Vinyl Plank flooring on the main level, and fresh paint throughout. The spacious main level features a modern white kitchen with granite counters, stainless steel appliances and an eat at island, opening to a large family room that’s naturally washed from large windows that offer views of woods (not other condos), and there’s a convenient half bath. A glass panel door in the family room walks out to the outdoor deck that’s the full width of the unit. The third level offers 2 ample bedrooms served by a large full bathroom along with a spacious primary suite that features a large primary bedroom with walk in closet and adjoining tiled primary bathroom. Liberty At Tribute condos are served by the highly acclaimed Walled Lake Schools. HOA fee includes water, sewer, trash, exterior building and grounds maintenance and snow removal.
Sold for $330,000
$330,000
3208 Johanna Ware W, Wixom, MI 48393
3beds
1,541sqft
Townhouse
Built in 2016
-- sqft lot
$-- Zestimate®
$214/sqft
$2,479 Estimated rent
Home value
Not available
Estimated sales range
Not available
$2,479/mo
Zestimate® history
Owner options
List your home for rent
$2,479/mo
Rent Zestimate®
Find your next renter with Zillow Rental Manager. Plus, with online applications, you can quickly screen prospective tenants – for free.
$2,479/mo
Rent Zestimate®
Refinance and save
$2,472/mo
Est. payment
Refinancing to a lower rate could help reduce your monthly payments and save thousands over the life of the loan.
$2,472/mo
Est. payment
Explore your selling options
Work with a Zillow partner agent
Leverage their expertise and Zillow's premium Showcase listings to get your home seen by more buyers.
Get startedList with your own agent
Get your home in front of millions of buyers by listing it on Zillow.
Learn how to do itSell it yourself
Take full control of how buyers see your home on Zillow by listing For Sale by Owner (FSBO).
List your homeWhat's special
Zillow last checked:
Listing updated:
Listed by:
Roy S Callan 248-626-2100,
Keller Williams Home
Bought with:
Karen Hargis, 6501388804
WEICHERT, REALTORS®-BHM Preferred
Tina M Fisher, 6502415903
WEICHERT, REALTORS®-BHM Preferred
Source: Realcomp II,MLS#: 20250034880
Facts & features
Interior
Bedrooms & bathrooms
- Bedrooms: 3
- Bathrooms: 3
- Full bathrooms: 2
- 1/2 bathrooms: 1
Primary bedroom
- Level: Third
- Area: 180
- Dimensions: 12 x 15
Bedroom
- Level: Third
- Area: 100
- Dimensions: 10 x 10
Bedroom
- Level: Third
- Area: 140
- Dimensions: 10 x 14
Primary bathroom
- Level: Third
- Area: 45
- Dimensions: 9 x 5
Other
- Level: Third
- Area: 40
- Dimensions: 8 x 5
Other
- Level: Second
- Area: 25
- Dimensions: 5 x 5
Kitchen
- Level: Second
- Area: 156
- Dimensions: 12 x 13
Laundry
- Level: Basement
- Area: 48
- Dimensions: 8 x 6
Living room
- Level: Second
- Area: 252
- Dimensions: 18 x 14
Heating
- ENERGYSTAR Qualified Furnace Equipment, Forced Air, High Efficiency Sealed Combustion, Natural Gas
Cooling
- Ceiling Fans, Central Air, ENERGYSTAR Qualified AC Equipment
Appliances
- Included: Dishwasher, Disposal, Dryer, Exhaust Fan, Energy Star Qualified Dryer, Energy Star Qualified Dishwasher, Energy Star Qualified Refrigerator, Energy Star Qualified Washer, Free Standing Gas Range, Free Standing Refrigerator, Humidifier, Ice Maker, Microwave, Self Cleaning Oven, Stainless Steel Appliances
- Laundry: Electric Dryer Hookup, Gas Dryer Hookup, In Unit, Laundry Room, Washer Hookup
Features
- Entrance Foyer, High Speed Internet, Programmable Thermostat
- Basement: Interior Entry,Partial,Unfinished
- Has fireplace: No
Interior area
- Total interior livable area: 1,541 sqft
- Finished area above ground: 1,541
Property
Parking
- Total spaces: 2
- Parking features: Two Car Garage, Assigned 2 Spaces, Attached, Direct Access, Electricityin Garage, Heated Garage, Garage Door Opener, Garage Faces Rear
- Attached garage spaces: 2
Features
- Levels: Three
- Stories: 3
- Entry location: GroundLevel
- Patio & porch: Deck
- Exterior features: Balcony, Grounds Maintenance, Lighting
Details
- Parcel number: 1732356008
- Special conditions: Short Sale No,Standard
Construction
Type & style
- Home type: Townhouse
- Architectural style: Townhouse
- Property subtype: Townhouse
Materials
- Brick, Vinyl Siding, Wood Siding
- Foundation: Basement, Poured, Slab
- Roof: Asphalt
Condition
- New construction: No
- Year built: 2016
Utilities & green energy
- Electric: Service 100 Amp
- Sewer: Public Sewer
- Water: Public
- Utilities for property: Cable Available, Underground Utilities
Community & HOA
Community
- Features: Sidewalks
- Security: Smoke Detectors
- Subdivision: LIBERTY AT TRIBUTE OCCPN 2139
HOA
- Has HOA: Yes
- Services included: Maintenance Grounds, Maintenance Structure, Sewer, Snow Removal, Trash, Water
- HOA fee: $295 monthly
- HOA phone: 866-788-5130
Location
- Region: Wixom
Financial & listing details
- Price per square foot: $214/sqft
- Tax assessed value: $131,020
- Annual tax amount: $5,201
- Date on market: 5/16/2025
- Cumulative days on market: 7 days
- Listing agreement: Exclusive Right To Sell
- Listing terms: Cash,Conventional
- Exclusions: Exclusion(s) Do Not Exist
Price history
| Date | Event | Price |
|---|---|---|
| 6/17/2025 | Sold | $330,000+1.5%$214/sqft |
Source:  Realcomp II #20250034880 Report a problem Realcomp II #20250034880 Report a problem | ||
| 5/22/2025 | Pending sale | $325,000$211/sqft |
Source: Realcomp II #20250034880 Report a problem | ||
| 5/16/2025 | Listed for sale | $325,000+20.6%$211/sqft |
Source: Realcomp II #20250034880 Report a problem | ||
| 5/10/2024 | Listing removed | $269,500$175/sqft |
Source: Realcomp II #2210060103 Report a problem | ||
| 8/13/2021 | Pending sale | $269,500$175/sqft |
Source: Realcomp II #2210060103 Report a problem | ||
| 8/6/2021 | Listed for sale | $269,500$175/sqft |
Source: Realcomp II #2210060103 Report a problem | ||
Public tax history
| Year | Property taxes | Tax assessment |
|---|---|---|
| 2015 | -- | -- |
| 2014 | -- | -- |
Find assessor info on the county website
Neighborhood: 48393
Nearby homes
- $275,0002 bd2 ba1.6k sqft3273 Johanna Ware W #11, Wixom, MI 48393Sold

- $270,0002 bd2 ba2.4k sqft3246 Johanna Ware W, Wixom, MI 48393Sold
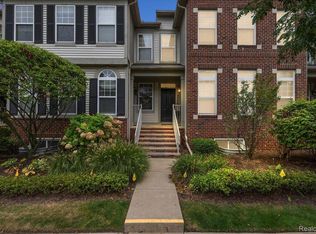
- $---- bd-- ba-- sqft3139 Chambers St W, Wixom, MI 48393Off Market
- $---- bd-- ba-- sqft3102 Johanna Ware W, Wixom, MI 48393Off Market
- $282,0003 bd2 ba1.5k sqft3269 Johanna Ware W, Wixom, MI 48393Sold
- $---- bd-- ba-- sqft3134 Johanna Ware W, Wixom, MI 48393Off Market
- $293,0003 bd2 ba1.5k sqft3245 Johanna Ware W #1, Wixom, MI 48393Off Market
- $290,800-- bd2 ba1.3k sqft3266 Johanna Ware W, Wixom, MI 48393Off Market
Nearby schools
GreatSchools rating
- 6/10Wixom Elementary SchoolGrades: PK-5Distance: 0.1 mi
- 8/10Sarah G. Banks Middle SchoolGrades: 6-8Distance: 1.6 mi
- 6/10Walled Lake Western High SchoolGrades: 9-12Distance: 1.1 mi


Get pre-qualified for a loan
At Zillow Home Loans, we can pre-qualify you in as little as 5 minutes with no impact to your credit score.An equal housing lender. NMLS #10287.
- Michigan
- Oakland County
- Wixom
- 48393
- 3208 Johanna Ware W
Nearby cities
Nearby zip codes
Other Wixom Topics
