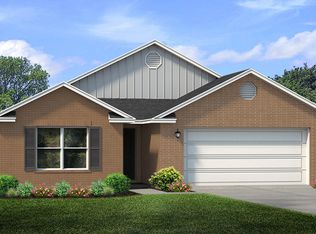
The Ocala plan has a covered entryway and two-car garage. As you enter the foyer you will see traditional 8' ceilings, decorative doors with nickel hardware, and vinyl sheet flooring throughout the common and wet areas of the home. There is a bedroom at the front of the home that looks out to the landscaped front yard. The kitchen is open and airy and has plenty of cabinetry as well as a pantry. The countertops are durable laminate and the appliances include a stove, microwave, and dishwasher. There is a small hallway just off the breakfast area that leads to two bedrooms and a hall bath and the laundry area that leads out to the garage. The main first bedroom is just off the large family room. It has a bath with a linen closet, a large walk-in closet and dual sink vanity with laminate countertops.Don't wait, contact a D.R. Horton Sales Representative to schedule a tour of this home in Magnolia Hills!
This property is not currently displayed as for sale or rent on Zillow. This may be different from what's on other websites or public sources.