Premium End-Unit Townhome with Breathtaking Natural Views. Nestled at the end of a tranquil cul-de-sac, this meticulously maintained premium end unit offers unmatched privacy and serene views of the surrounding nature preserve and wetlands. Oversized windows and transoms fill the home with soft, natural light , enhancing the warmth and openness of the two-story great room with its elegant fireplace and architectural detailing. The windows have a UV protectant film placed on the west windows (upper living room, stairs landing, bedroom, dining room) and the patio door in 2018. The remodeled kitchen features quartz counters and backsplash, soft close enameled cabinetry, a pantry, and stainless-steel appliances (2021), refrigerator (2023) seamlessly blending functionality with timeless style. A main-level powder room—already plumbed for a future shower—offers flexibility for customization. Upstairs, a versatile loft with the potential to convert into a third bedroom. The primary suite is a true retreat, showcasing dual closets and a luxuriously remodeled ensuite bath (2024) with high-end finishes. Convenient upper-level laundry alongside a linen closet for added organization. Additional updates include a newer a water softener (2018), water heater ( 2019) and a new furnace (2021)and A/C system (2025). From the impeccable maintenance to the thoughtful upgrades throughout, this home reflects pride of ownership and an elevated standard of living. A must-see for discerning buyers seeking peace, privacy, and sophistication.
Closed
$275,500
3208 Juniper Cir APT A, Woodbury, MN 55125
2beds
1,576sqft
Townhouse Side x Side
Built in 1999
0.52 Acres Lot
$277,800 Zestimate®
$175/sqft
$2,114 Estimated rent
Home value
$277,800
Estimated sales range
Not available
$2,114/mo
Zestimate® history
Owner options
List your home for rent
$2,114/mo
Rent Zestimate®
Find your next renter with Zillow Rental Manager. Plus, with online applications, you can quickly screen prospective tenants – for free.
$2,114/mo
Rent Zestimate®
Refinance and save
$2,164/mo
Est. payment
Refinancing to a lower rate could help reduce your monthly payments and save thousands over the life of the loan.
$2,164/mo
Est. payment
Explore your selling options
Work with a Zillow partner agent
Leverage their expertise and Zillow's premium Showcase listings to get your home seen by more buyers.
Get startedList with your own agent
Get your home in front of millions of buyers by listing it on Zillow.
Learn how to do itSell it yourself
Take full control of how buyers see your home on Zillow by listing For Sale by Owner (FSBO).
List your homeWhat's special
Elegant fireplaceNatural lightTwo-story great roomRemodeled ensuite bathDual closetsPrimary suiteOversized windows
Zillow last checked:
Listing updated:
Listed by:
Kimberly Ziton, CLHMS 612-987-6835,
Keller Williams Premier Realty
Bought with:
Brenda Daubenspeck
Realty ONE Group SIMPLIFIED
Cindy Otten
Source: NorthstarMLS as distributed by MLS GRID,MLS#: 6798251
Facts & features
Interior
Bedrooms & bathrooms
- Bedrooms: 2
- Bathrooms: 2
- Full bathrooms: 1
- 1/2 bathrooms: 1
Bedroom
- Level: Upper
- Area: 190.4 Square Feet
- Dimensions: 14x13.6
Bedroom 2
- Level: Upper
- Area: 91.1 Square Feet
- Dimensions: 10x9.11
Dining room
- Level: Main
- Area: 144 Square Feet
- Dimensions: 12x12
Great room
- Level: Main
- Area: 201 Square Feet
- Dimensions: 15x13.4
Kitchen
- Level: Main
- Area: 74.8 Square Feet
- Dimensions: 11x6.8
Loft
- Level: Upper
- Area: 120 Square Feet
- Dimensions: 12x10
Heating
- Forced Air, Fireplace(s)
Cooling
- Central Air
Appliances
- Included: Dishwasher, Dryer, Freezer, Microwave, Range, Refrigerator, Stainless Steel Appliance(s), Washer, Water Softener Owned
- Laundry: Laundry Room, Upper Level
Features
- Basement: None
- Number of fireplaces: 1
- Fireplace features: Family Room, Gas
Interior area
- Total structure area: 1,576
- Total interior livable area: 1,576 sqft
- Finished area above ground: 1,576
- Finished area below ground: 0
Property
Parking
- Total spaces: 2
- Parking features: Attached, Asphalt, Garage Door Opener
- Attached garage spaces: 2
- Has uncovered spaces: Yes
Accessibility
- Accessibility features: None
Features
- Levels: Two
- Stories: 2
- Patio & porch: Patio
- Waterfront features: Pond
Lot
- Size: 0.52 Acres
- Features: Tree Coverage - Light
Details
- Foundation area: 786
- Parcel number: 2102821130102
- Zoning description: Residential-Single Family
Construction
Type & style
- Home type: Townhouse
- Property subtype: Townhouse Side x Side
- Attached to another structure: Yes
Materials
- Roof: Age Over 8 Years
Condition
- New construction: No
- Year built: 1999
Utilities & green energy
- Gas: Natural Gas
- Sewer: City Sewer/Connected
- Water: City Water/Connected
Community & HOA
Community
- Subdivision: Cic 120
HOA
- Has HOA: Yes
- Services included: Hazard Insurance, Lawn Care, Maintenance Grounds, Professional Mgmt, Sanitation, Snow Removal
- HOA fee: $434 monthly
- HOA name: Cities Management
- HOA phone: 612-381-8600
Location
- Region: Woodbury
Financial & listing details
- Price per square foot: $175/sqft
- Tax assessed value: $283,000
- Annual tax amount: $3,286
- Date on market: 10/8/2025
- Cumulative days on market: 91 days
Price history
| Date | Event | Price |
|---|---|---|
| 2/10/2026 | Sold | $275,500-5%$175/sqft |
Source:  NorthstarMLS as distributed by MLS GRID #6798251 Report a problem NorthstarMLS as distributed by MLS GRID #6798251 Report a problem | ||
| 1/7/2026 | Pending sale | $289,900$184/sqft |
Source: NorthstarMLS as distributed by MLS GRID #6798251 Report a problem | ||
| 12/15/2025 | Price change | $289,900-1.7%$184/sqft |
Source: NorthstarMLS as distributed by MLS GRID #6798251 Report a problem | ||
| 10/20/2025 | Price change | $294,900-1.7%$187/sqft |
Source: NorthstarMLS as distributed by MLS GRID #6798251 Report a problem | ||
| 10/8/2025 | Listed for sale | $300,000+101.8%$190/sqft |
Source: NorthstarMLS as distributed by MLS GRID #6798251 Report a problem | ||
| 4/19/2000 | Sold | $148,665$94/sqft |
Source: Agent Provided Report a problem | ||
Public tax history
| Year | Property taxes | Tax assessment |
|---|---|---|
| 2025 | $3,286 -1% | $261,900 -7.4% |
| 2024 | $3,320 +10.4% | $282,800 +13.3% |
| 2023 | $3,008 +1.3% | $249,500 +15.3% |
| 2022 | $2,968 +5.1% | $216,300 -7% |
| 2021 | $2,824 +4.4% | $232,600 +9.6% |
| 2020 | $2,704 | $212,300 |
| 2019 | $2,704 | $212,300 +0.2% |
| 2018 | $2,704 -3.7% | $211,800 +11.2% |
| 2017 | $2,808 +10.6% | $190,400 +4.7% |
| 2016 | $2,538 +3.3% | $181,800 +12.6% |
| 2015 | $2,458 | $161,500 +31.4% |
| 2013 | $2,458 +19.7% | $122,900 +10.2% |
| 2012 | $2,054 | $111,500 -22.4% |
| 2011 | $2,054 +3.6% | $143,600 -19.3% |
| 2010 | $1,982 -3.1% | $177,900 |
| 2009 | $2,046 +0.7% | -- |
| 2008 | $2,032 +16.9% | -- |
| 2007 | $1,738 +2% | -- |
| 2006 | $1,704 +7.2% | -- |
| 2005 | $1,590 -7.4% | -- |
| 2004 | $1,717 -4.1% | -- |
| 2003 | $1,791 +221% | -- |
| 2001 | $558 | -- |
Find assessor info on the county website
Neighborhood: 55125
Nearby homes
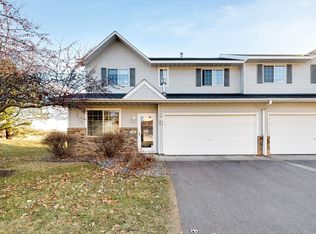
- $294,5002 bd2 ba1.6k sqft3208 Juniper Cir APT D, Woodbury, MN 55125Sold
- $276,2002 bd2 ba1.7k sqft3208 Juniper Cir APT C, Woodbury, MN 55125Off Market
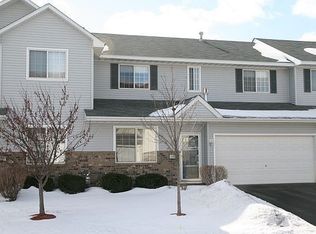
- $271,1002 bd2 ba1.6k sqft3208 Juniper Cir APT B, Woodbury, MN 55125Off Market
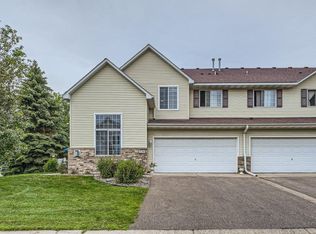
- $299,9002 bd2 ba1.6k sqft3210 Juniper Cir APT D, Woodbury, MN 55125Sold
- $268,1002 bd1 ba1.6k sqft3206 Juniper Cir APT D, Woodbury, MN 55125Off Market
- $324,2002 bd2 ba1.7k sqft3206 Juniper Cir APT C, Woodbury, MN 55125Off Market
- $270,6002 bd2 ba1.6k sqft3206 Juniper Cir APT B, Woodbury, MN 55125Off Market
- $263,5002 bd2 ba1.7k sqft3210 Juniper Cir, Woodbury, MN 55125Off Market
Nearby schools
GreatSchools rating
- 7/10Red Rock Elementary SchoolGrades: K-5Distance: 0.8 mi
- 9/10Lake Middle SchoolGrades: 6-8Distance: 0.3 mi
- 10/10East Ridge High SchoolGrades: 9-12Distance: 1.1 mi
Get a cash offer in 3 minutes
Find out how much your home could sell for in as little as 3 minutes with a no-obligation cash offer.
Estimated market value
$277,800
Get a cash offer in 3 minutes
Find out how much your home could sell for in as little as 3 minutes with a no-obligation cash offer.
Estimated market value
$277,800
- Minnesota
- Washington County
- Woodbury
- 55125
- 3208 Juniper Cir Apartment A
Nearby cities
Nearby zip codes
Other Woodbury Topics
