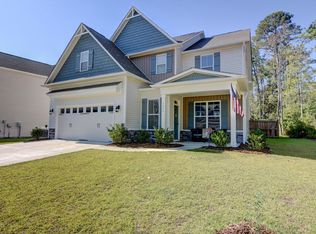
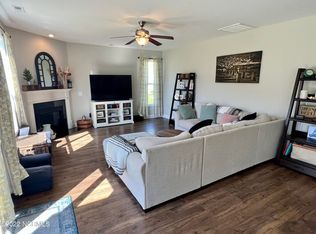
Welcome to this well-maintained 3-bedroom, 2.5-bathroom home, nestled in a peaceful cul-de-sac just off Masonboro Loop Road. Owned by a general contractor/ previously a building inspector, one owner! Offering a spacious layout, this home features a 2-car garage and a beautifully landscaped, fenced-in backyard with a patio and pergola, perfect for relaxing or entertaining. The yard also includes an irrigation system and French drain for easy upkeep. Located in a central Wilmington location, you'll be close to shopping, dining, and all the conveniences the area has to offer. Don't miss out on this gem! Up to $3,500 Lender Credit being offered from preferred lender the Adam Slack Team at Cross Country mortgage pending qualification.
Sold for $473,000
$473,000
3208 Kellerton Place, Wilmington, NC 28409
3beds
2,158sqft
Single Family Residence
Built in 2016
6,098 Square Feet Lot
$473,300 Zestimate®
$219/sqft
$2,966 Estimated rent
Home value
$473,300
$435,000 - $511,000
$2,966/mo
Zestimate® history
Owner options
List your home for rent
$2,966/mo
Rent Zestimate®
Find your next renter with Zillow Rental Manager. Plus, with online applications, you can quickly screen prospective tenants – for free.
$2,966/mo
Rent Zestimate®
Refinance and save
$2,766/mo
Est. payment
Refinancing to a lower rate could help reduce your monthly payments and save thousands over the life of the loan.
$2,766/mo
Est. payment
Explore your selling options
Work with a Zillow partner agent
Leverage their expertise and Zillow's premium Showcase listings to get your home seen by more buyers.
Get startedList with your own agent
Get your home in front of millions of buyers by listing it on Zillow.
Learn how to do itSell it yourself
Take full control of how buyers see your home on Zillow by listing For Sale by Owner (FSBO).
List your homeWhat's special
French drainPatio and pergolaFenced-in backyardPeaceful cul-de-sacIrrigation systemSpacious layout
Zillow last checked:
Listing updated:
Listed by:
Rokoski Real Estate Group 910-799-3435,
Coldwell Banker Sea Coast Advantage,
Emmeline Yennaco 910-352-6082,
Coldwell Banker Sea Coast Advantage
Bought with:
Jesse A Canady, 291485
Salt and Stone Property Group
Source: Hive MLS,MLS#: 100483710 Originating MLS: Cape Fear Realtors MLS, Inc.
Originating MLS: Cape Fear Realtors MLS, Inc.Facts & features
Interior
Bedrooms & bathrooms
- Bedrooms: 3
- Bathrooms: 3
- Full bathrooms: 2
- 1/2 bathrooms: 1
Rooms
- Room types: Master Bedroom, Living Room, Breakfast Nook, Kitchen, Dining Room, Bedroom 1, Bedroom 2, Bonus Room
Primary bedroom
- Level: Second
- Dimensions: 13.6 x 15
Bedroom 1
- Level: Second
- Dimensions: 10 x 10.7
Bedroom 2
- Level: Second
- Dimensions: 13.4 x 13.11
Bonus room
- Level: Second
- Dimensions: 14.1 x 15.8
Breakfast nook
- Level: First
- Dimensions: 8.4 x 12
Dining room
- Level: First
- Dimensions: 11.8 x 13
Kitchen
- Level: First
- Dimensions: 12 x 12.2
Living room
- Level: First
- Dimensions: 15.8 x 19.4
Heating
- Forced Air, Electric
Cooling
- Central Air
Appliances
- Included: Electric Cooktop, Built-In Microwave, Washer, Refrigerator, Range, Dryer, Disposal, Dishwasher
- Laundry: Laundry Room
Features
- Walk-in Closet(s), Tray Ceiling(s), High Ceilings, Ceiling Fan(s), Pantry, Walk-in Shower, Blinds/Shades, Walk-In Closet(s)
- Flooring: LVT/LVP
- Basement: None
- Attic: Access Only
- Has fireplace: No
- Fireplace features: None
Interior area
- Total structure area: 2,158
- Total interior livable area: 2,158 sqft
Property
Parking
- Total spaces: 2
- Parking features: Garage Faces Front, Attached, Concrete
- Has attached garage: Yes
- Uncovered spaces: 2
Features
- Levels: Two
- Stories: 2
- Patio & porch: Covered, Patio, Porch, See Remarks
- Exterior features: Irrigation System
- Pool features: None
- Fencing: Wood
- Waterfront features: None
Lot
- Size: 6,098 Square Feet
- Dimensions: 47.11 x 121.4 x 50.0 x 121.29
- Features: Cul-De-Sac, Dead End
Details
- Additional structures: Pergola
- Parcel number: R07200007151000
- Zoning: R-15
- Special conditions: Standard
Construction
Type & style
- Home type: SingleFamily
- Property subtype: Single Family Residence
Materials
- Vinyl Siding
- Foundation: Slab
- Roof: Shingle
Condition
- New construction: No
- Year built: 2016
Details
- Warranty included: Yes
Utilities & green energy
- Sewer: Public Sewer
- Water: Public
- Utilities for property: Sewer Available, Water Available
Community & HOA
Community
- Security: Fire Sprinkler System, Security Lights, Smoke Detector(s)
- Subdivision: The Creek at Willowick
HOA
- Has HOA: Yes
- Amenities included: Maintenance Common Areas
- HOA fee: $316 monthly
- HOA name: PMC
- HOA phone: 910-679-3012
Location
- Region: Wilmington
Financial & listing details
- Price per square foot: $219/sqft
- Tax assessed value: $294,000
- Annual tax amount: $2,624
- Date on market: 7/15/2025
- Cumulative days on market: 94 days
- Listing agreement: Exclusive Right To Sell
- Listing terms: Cash,Conventional,FHA,VA Loan
- Road surface type: Paved
Price history
| Date | Event | Price |
|---|---|---|
| 5/22/2025 | Sold | $473,000-0.4%$219/sqft |
Source:  Hive MLS #100483710 Report a problem Hive MLS #100483710 Report a problem | ||
| 4/17/2025 | Contingent | $475,000$220/sqft |
Source: Hive MLS #100483710 Report a problem | ||
| 3/30/2025 | Price change | $475,000-2.1%$220/sqft |
Source: Hive MLS #100483710 Report a problem | ||
| 3/5/2025 | Price change | $485,000-2%$225/sqft |
Source: Hive MLS #100483710 Report a problem | ||
| 1/15/2025 | Listed for sale | $495,000+95.4%$229/sqft |
Source: Hive MLS #100483710 Report a problem | ||
| 5/31/2016 | Sold | $253,290$117/sqft |
Source: Hive MLS #100004362 Report a problem | ||
Public tax history
| Year | Property taxes | Tax assessment |
|---|---|---|
| 2025 | $2,624 +2.6% | $445,900 +51.7% |
| 2024 | $2,558 +3% | $294,000 |
| 2023 | $2,484 -0.6% | $294,000 |
| 2022 | $2,499 -0.7% | $294,000 |
| 2021 | $2,516 -0.9% | $294,000 +21.9% |
| 2020 | $2,540 | $241,100 |
| 2019 | $2,540 | $241,100 |
| 2018 | $2,540 | $241,100 |
| 2017 | $2,540 +358.4% | $241,100 +382.2% |
| 2016 | $554 | $50,000 |
Find assessor info on the county website
Neighborhood: Milbrook
Nearby homes
- $467,8003 bd3 ba2.1k sqft3212 Kellerton Pl, Wilmington, NC 28409Off Market

- $564,9005 bd4 ba3k sqft3204 Kellerton Pl, Wilmington, NC 28409Off Market
- $568,1005 bd4 ba3k sqft2824 Somerdale Ct, Wilmington, NC 28409Off Market
- $602,1004 bd3 ba3.2k sqft3220 Kellerton Pl, Wilmington, NC 28409Off Market
- $545,0004 bd3 ba3.2k sqft2820 Somerdale Ct, Wilmington, NC 28409Sold
- $452,3004 bd3 ba1.9k sqft3211 Kellerton Pl, Wilmington, NC 28409Off Market
- $465,0003 bd3 ba2k sqft3215 Kellerton Pl, Wilmington, NC 28409Sold
- $565,8005 bd4 ba3k sqft3224 Kellerton Pl, Wilmington, NC 28409Off Market
Nearby schools
GreatSchools rating
- 10/10Masonboro Elementary SchoolGrades: K-5Distance: 1 mi
- 9/10Myrtle Grove MiddleGrades: 6-8Distance: 2.2 mi
- 6/10John T Hoggard HighGrades: 9-12Distance: 2.7 mi
Schools provided by the listing agent
- Elementary: Masonboro Elementary
- Middle: Myrtle Grove
- High: Hoggard
Source: Hive MLS. This data may not be complete. We recommend contacting the local school district to confirm school assignments for this home.
Get a cash offer in 3 minutes
Find out how much your home could sell for in as little as 3 minutes with a no-obligation cash offer.
Estimated market value
$473,300
Get a cash offer in 3 minutes
Find out how much your home could sell for in as little as 3 minutes with a no-obligation cash offer.
Estimated market value
$473,300
- North Carolina
- New Hanover County
- Wilmington
- 28409
- Milbrook
- 3208 Kellerton Place
Nearby cities
Nearby neighborhoods
Nearby zip codes
Other Wilmington Topics
