Whether you enjoy tree-lined streets and community living steeped in vibrant culture or have a dream of home ownership, North Hills at Armstrong Renaissance awaits your arrival. Nestled in Church Hill North on the site of historic Armstrong High School, the well-appointed modern home designs offer spacious living with three and four-bedroom options, hardwood floors throughout the main living areas, and beautiful craftsmanship from cedar exterior accents to sleek interior finishes. The Armstrong D Model offers an open concept floor plan designed perfectly for entertaining with a family room, dining room, and kitchen throughout the first level. Level 2 provides a generous owner's retreat with WI closet space an en suite bath with double vanity, laundry and 3 additional spacious bedrooms with ample closet space. Spend weekends enjoying Church Hills' well-known parks, cooking out with your neighbors, or dining out at celebrated Church Hill restaurants just minutes from your doorstep.
Sold for $427,794
$427,794
3208 Kuhn St, Richmond, VA 23223
4beds
2,164sqft
Single Family Residence
Built in 2022
3,484 Square Feet Lot
$452,800 Zestimate®
$198/sqft
$2,753 Estimated rent
Home value
$452,800
$430,000 - $475,000
$2,753/mo
Zestimate® history
Owner options
List your home for rent
$2,753/mo
Rent Zestimate®
Find your next renter with Zillow Rental Manager. Plus, with online applications, you can quickly screen prospective tenants – for free.
$2,753/mo
Rent Zestimate®
Refinance and save
$2,703/mo
Est. payment
Refinancing to a lower rate could help reduce your monthly payments and save thousands over the life of the loan.
$2,703/mo
Est. payment
Explore your selling options
Work with a Zillow partner agent
Leverage their expertise and Zillow's premium Showcase listings to get your home seen by more buyers.
Get startedList with your own agent
Get your home in front of millions of buyers by listing it on Zillow.
Learn how to do itSell it yourself
Take full control of how buyers see your home on Zillow by listing For Sale by Owner (FSBO).
List your homeWhat's special
Well-appointed modern home designsTree-lined streetsArmstrong d modelSleek interior finishesOpen concept floor planSpacious livingVibrant culture
Zillow last checked:
Listing updated:
Listed by:
Catina Jones 804-775-2000,
ICON Realty Group,
Asha Wright 804-592-7403,
ICON Realty Group
Bought with:
Non-Member Non-Member
Non MLS Member
Source: CVRMLS,MLS#: 2229688 Originating MLS: Central Virginia Regional MLS
Originating MLS: Central Virginia Regional MLSFacts & features
Interior
Bedrooms & bathrooms
- Bedrooms: 4
- Bathrooms: 3
- Full bathrooms: 2
- 1/2 bathrooms: 1
Primary bedroom
- Description: Generously Sized, Private Bath w/ Double Vanity
- Level: Second
- Dimensions: 0 x 0
Bedroom 2
- Description: Nicely Sized
- Level: Second
- Dimensions: 0 x 0
Bedroom 3
- Description: Nicely Sized
- Level: Second
- Dimensions: 0 x 0
Bedroom 4
- Description: Nicely Sized
- Level: Second
- Dimensions: 0 x 0
Dining room
- Description: Hardwood Flooring
- Level: First
- Dimensions: 0 x 0
Foyer
- Description: Hardwood Floors
- Level: First
- Dimensions: 0 x 0
Other
- Description: Tub & Shower
- Level: Second
Half bath
- Level: First
Kitchen
- Description: Hardwood Floors, Granite, Open to Breakfast Room
- Level: First
- Dimensions: 0 x 0
Laundry
- Level: Second
- Dimensions: 0 x 0
Living room
- Description: Hardwood Floors, Open to Living Room
- Level: First
- Dimensions: 0 x 0
Heating
- Electric, Heat Pump
Cooling
- Heat Pump
Appliances
- Included: Dishwasher, Electric Water Heater, Disposal
- Laundry: Washer Hookup, Dryer Hookup
Features
- Dining Area, Double Vanity, Granite Counters, Pantry, Walk-In Closet(s)
- Flooring: Partially Carpeted, Vinyl, Wood
- Basement: Crawl Space
- Attic: None
Interior area
- Total interior livable area: 2,164 sqft
- Finished area above ground: 2,164
Property
Parking
- Parking features: Driveway, Paved, On Street
- Has uncovered spaces: Yes
Features
- Levels: Two
- Stories: 2
- Patio & porch: Deck
- Exterior features: Deck, Storage, Shed, Paved Driveway
- Pool features: None
Lot
- Size: 3,484 Square Feet
Details
- Parcel number: E0001097007
- Special conditions: Other
Construction
Type & style
- Home type: SingleFamily
- Architectural style: Two Story
- Property subtype: Single Family Residence
Materials
- Cedar, Frame, HardiPlank Type
- Roof: Other
Condition
- New Construction,Under Construction
- New construction: Yes
- Year built: 2022
Utilities & green energy
- Sewer: Public Sewer
- Water: Public
Community & HOA
Community
- Subdivision: Armstrong
Location
- Region: Richmond
Financial & listing details
- Price per square foot: $198/sqft
- Tax assessed value: $25,000
- Annual tax amount: $300
- Date on market: 11/7/2025
- Ownership: Other
Price history
| Date | Event | Price |
|---|---|---|
| 9/8/2023 | Sold | $427,794+8.3%$198/sqft |
Source:  CVRMLS #2229688 Report a problem CVRMLS #2229688 Report a problem | ||
| 1/18/2023 | Pending sale | $395,000$183/sqft |
Source: CVRMLS #2229688 Report a problem | ||
| 11/4/2022 | Listed for sale | $395,000$183/sqft |
Source: CVRMLS #2229688 Report a problem | ||
Public tax history
| Year | Property taxes | Tax assessment |
|---|---|---|
| 2025 | $4,704 | $392,000 |
| 2024 | $4,704 +1468% | $392,000 +1468% |
| 2023 | $300 | $25,000 |
| 2022 | $300 | $25,000 +66.7% |
| 2021 | -- | $15,000 |
| 2020 | -- | $15,000 |
| 2019 | $180 | $15,000 |
| 2018 | -- | -- |
Find assessor info on the county website
Neighborhood: Church Hill North
Nearby homes
- $385,0003 bd3 ba1.9k sqft3212 Kuhn St, Richmond, VA 23223Sold
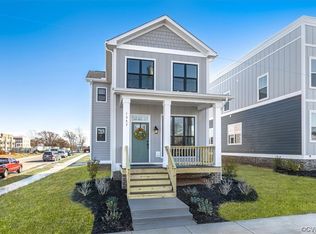
- $393,0743 bd3 ba1.8k sqft3204 Kuhn St, Richmond, VA 23223Sold

- $386,7453 bd3 ba1.8k sqft3216 Kuhn St, Richmond, VA 23223Sold
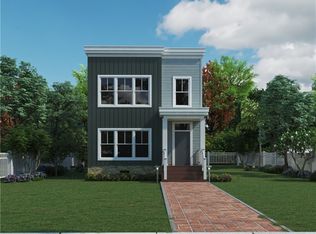
- $395,3863 bd3 ba1.9k sqft3220 Kuhn St, Richmond, VA 23223Sold

- $385,0003 bd3 ba1.8k sqft3200 Kuhn St, Richmond, VA 23223Sold
- $263,6003 bd1 ba1.1k sqft1435 N 32nd St, Richmond, VA 23223Off Market
- $342,0007,405 Square Feet1410 N 32nd St, Richmond, VA 23223Off Market
- $290,0004 bd2 ba2.2k sqft1417 N 32nd St, Richmond, VA 23223Off Market
Nearby schools
GreatSchools rating
- 2/10George Mason Elementary SchoolGrades: PK-5Distance: 0.6 mi
- 1/10Martin Luther King Jr. Middle SchoolGrades: 6-8Distance: 1 mi
- 2/10Armstrong High SchoolGrades: 9-12Distance: 1 mi
Schools provided by the listing agent
- Elementary: Henry L. Marsh III
- Middle: Martin Luther King Jr.
- High: Armstrong
Source: CVRMLS. This data may not be complete. We recommend contacting the local school district to confirm school assignments for this home.
Get a cash offer in 3 minutes
Find out how much your home could sell for in as little as 3 minutes with a no-obligation cash offer.
Estimated market value
$452,800
Get a cash offer in 3 minutes
Find out how much your home could sell for in as little as 3 minutes with a no-obligation cash offer.
Estimated market value
$452,800
Nearby cities
Nearby neighborhoods
Nearby zip codes
Other Richmond Topics
