Why wait to build when you can have a nearly new Jones Homes Flamingo model loaded with upgrades, completed improvements, and peaceful pond views in sought-after Legends Preserve? Situated on an oversized waterfront homesite, this stunning 4-bedroom, 3-bath home with a dedicated office and 3-car garage offers the luxury of new construction without the delays, punch-list items, and unexpected expenses that often come with a brand-new build. Professional landscape lighting, irrigation, gutters, paver driveway, iron-fenced backyard, screened lanai, EV charger, Shark Coated garage flooring, whole-home GFCI protection, dual electrical panels, Cat 6 wiring, and a floored attic for additional storage are already in place. Step through the grand entry where soaring tray ceilings, designer accent walls, crown molding, recessed lighting, plantation shutters, and thoughtful finishes create an immediate sense of elegance. Ceiling fans throughout, oversized closet doors, and dimmable lighting controls add comfort and convenience to every room. The heart of the home is a chef-inspired kitchen designed for entertaining, where a dramatic quartz island with pendant lighting anchors the space, complemented by ceiling-height cabinetry, under-cabinet lighting, a backsplash that extends to the ceiling, and a sophisticated mix of soft white cabinetry with gold hardware and a contrasting dark gray island. The adjoining butler's pantry provides a second refrigerator, additional counter space, extra storage, and easy access to the enormous walk-in pantry, while a cooktop, wall oven, and built-in microwave complete this exceptional culinary space. The open-concept living and dining areas showcase tray ceilings and a center-opening sliding glass door that seamlessly connects indoor and outdoor living while framing tranquil pond views. The thoughtfully designed split-bedroom floorplan offers flexibility for families and guests alike, with two front bedrooms sharing a beautifully appointed bath featuring double vanities and floor-to-ceiling tile, while a third bedroom enjoys its own private ensuite bath and walk-in closet, creating an ideal guest retreat or multigenerational living space. Privately positioned at the rear of the home, the primary suite serves as a true sanctuary overlooking the water, with a luxurious spa-inspired bath featuring dual vanities, spacious walk-in closets, a freestanding contemporary soaking tub, and an impressive glass-enclosed shower with pebble flooring, waterfall showerhead, and designer finishes. The dedicated office with double glass doors and tile flooring provides the perfect work-from-home environment, while the oversized mudroom and laundry room offer exceptional functionality with abundant cabinetry, countertop workspace, decorative tile flooring, and utility sink. Residents of Legends Preserve enjoy sidewalks, a community pool, playground, and a prime Daytona Beach location near LPGA golf, shopping, dining, major highways, and everything that makes Central Florida living so desirable. Luxury, functionality, technology, and thoughtful design come together in this exceptional waterfront home.
Closed
$615,000
3208 Legends Preserve Dr, Daytona Beach, FL 32124
4beds
2,830sqft
Single Family Residence, Residential
Built in 2024
8,712 Square Feet Lot
$615,100 Zestimate®
$217/sqft
$3,498 Estimated rent
Home value
$615,100
$566,000 - $664,000
$3,498/mo
Zestimate® history
Owner options
List your home for rent
$3,498/mo
Rent Zestimate®
Find your next renter with Zillow Rental Manager. Plus, with online applications, you can quickly screen prospective tenants – for free.
$3,498/mo
Rent Zestimate®
Refinance and save
$4,487/mo
Est. payment
Refinancing to a lower rate could help reduce your monthly payments and save thousands over the life of the loan.
$4,487/mo
Est. payment
Explore your selling options
Work with a Zillow partner agent
Leverage their expertise and Zillow's premium Showcase listings to get your home seen by more buyers.
Get startedList with your own agent
Get your home in front of millions of buyers by listing it on Zillow.
Learn how to do itSell it yourself
Take full control of how buyers see your home on Zillow by listing For Sale by Owner (FSBO).
List your homeWhat's special
Screened lanaiWhole-home gfci protectionFreestanding contemporary soaking tubShark coated garage flooringContrasting dark gray islandOversized waterfront homesiteEnormous walk-in pantry
Zillow last checked:
Listing updated:
Listed by:
Amanda Lobb 386-235-8454,
RE/MAX Signature
Bought with:
Karen Danzig LLC
Coldwell Banker Premier Properties
Source: DBAMLS,MLS#: 1227711
Facts & features
Interior
Bedrooms & bathrooms
- Bedrooms: 4
- Bathrooms: 3
- Full bathrooms: 3
Bedroom 1
- Level: Main
- Area: 238 Square Feet
- Dimensions: 14.00 x 17.00
Bedroom 2
- Level: Main
- Area: 165 Square Feet
- Dimensions: 11.00 x 15.00
Bedroom 3
- Level: Main
- Area: 143 Square Feet
- Dimensions: 13.00 x 11.00
Bedroom 4
- Level: Main
- Area: 156 Square Feet
- Dimensions: 13.00 x 12.00
Bonus room
- Level: Main
- Area: 143 Square Feet
- Dimensions: 11.00 x 13.00
Dining room
- Level: Main
- Area: 196 Square Feet
- Dimensions: 14.00 x 14.00
Kitchen
- Level: Main
- Area: 364 Square Feet
- Dimensions: 26.00 x 14.00
Living room
- Level: Main
- Area: 380 Square Feet
- Dimensions: 19.00 x 20.00
Heating
- Central
Cooling
- Central Air
Appliances
- Included: Washer, Refrigerator, Microwave, Electric Range, Electric Oven, Dryer, Dishwasher
- Laundry: In Unit
Features
- Built-in Features, Ceiling Fan(s), Eat-in Kitchen, Kitchen Island, Open Floorplan, Primary Downstairs, Split Bedrooms, Walk-In Closet(s)
- Flooring: Carpet, Tile
Interior area
- Total structure area: 3,706
- Total interior livable area: 2,830 sqft
Property
Parking
- Total spaces: 3
- Parking features: Garage
- Garage spaces: 3
Features
- Levels: One
- Stories: 1
- Patio & porch: Rear Porch, Screened
- Fencing: Fenced,Wrought Iron
- Has view: Yes
- View description: Water
- Has water view: Yes
- Water view: Water
- Waterfront features: Lake Front
Lot
- Size: 8,712 Square Feet
- Dimensions: 137 x 55
Details
- Parcel number: 522002000660
- Zoning description: Residential
Construction
Type & style
- Home type: SingleFamily
- Property subtype: Single Family Residence, Residential
Materials
- Block, Stucco
- Foundation: Slab
- Roof: Shingle
Condition
- New construction: No
- Year built: 2024
Utilities & green energy
- Sewer: Public Sewer
- Water: Public
- Utilities for property: Cable Available, Electricity Available, Sewer Available, Water Available
Community & HOA
Community
- Subdivision: Preserve at LPGA
HOA
- Has HOA: Yes
- Amenities included: Pool
- HOA fee: $280 quarterly
- HOA name: Solaris MGMT
- HOA phone: 386-868-1414
- Second HOA fee: $82 annually
Location
- Region: Daytona Beach
Financial & listing details
- Price per square foot: $217/sqft
- Tax assessed value: $517,087
- Annual tax amount: $9,362
- Date on market: 6/19/2026
- Listing terms: Cash,Conventional,FHA,VA Loan
- Electric utility on property: Yes
- Road surface type: Asphalt
Price history
| Date | Event | Price |
|---|---|---|
| 7/14/2026 | Sold | $615,000$217/sqft |
Source:  DBAMLS #1227711 Report a problem DBAMLS #1227711 Report a problem | ||
| 6/21/2026 | Pending sale | $615,000$217/sqft |
Source: DBAMLS #1227711 Report a problem | ||
| 6/19/2026 | Listed for sale | $615,000-10.1%$217/sqft |
Source: DBAMLS #1227711 Report a problem | ||
| 5/23/2024 | Sold | $684,310$242/sqft |
Source: Public Record Report a problem | ||
Public tax history
| Year | Property taxes | Tax assessment |
|---|---|---|
| 2025 | $9,362 +346.6% | $517,087 +628.3% |
| 2024 | $2,096 +133.5% | $71,000 +296.8% |
| 2023 | $898 +55.3% | $17,891 +30223.7% |
| 2022 | $578 | $59 |
Find assessor info on the county website
Neighborhood: 32124
Nearby homes
- $563,2004 bd3 ba2.8k sqft3204 Legends Preserve Dr, Daytona Beach, FL 32124Off Market
- $77,000-- bd-- ba-- sqft3212 Legends Preserve Dr, Daytona Beach, FL 32124Off Market
- $624,5813 bd2 ba2.3k sqft3200 Legends Preserve Dr, Daytona Beach, FL 32124Sold
- from $613,9903 bd4 ba2.9k sqftEgret II Plan, Legends Preserve, Daytona Beach, FL 32124New Construction
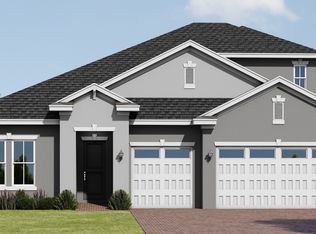
- from $711,9905 bd4 ba4k sqftIbis Plan, Legends Preserve, Daytona Beach, FL 32124New Construction
- from $643,9904 bd4 ba3.5k sqftHeron Plan, Legends Preserve, Daytona Beach, FL 32124New Construction
- from $653,9904 bd4 ba3.2k sqftFlamingo II Plan, Legends Preserve, Daytona Beach, FL 32124New Construction
- from $511,9903 bd3 ba1.9k sqftWillet Plan, Legends Preserve, Daytona Beach, FL 32124New Construction
Nearby schools
GreatSchools rating
- 4/10Champion Elementary SchoolGrades: PK-5Distance: 2.2 mi
- 5/10David C Hinson Sr Middle SchoolGrades: 6-8Distance: 3.9 mi
- 4/10Mainland High SchoolGrades: 9-12Distance: 3.7 mi
Schools provided by the listing agent
- Elementary: Champion
- Middle: Hinson
- High: Mainland
Source: DBAMLS. This data may not be complete. We recommend contacting the local school district to confirm school assignments for this home.
Get a cash offer in 3 minutes
Find out how much your home could sell for in as little as 3 minutes with a no-obligation cash offer.
Estimated market value
$615,100
Get a cash offer in 3 minutes
Find out how much your home could sell for in as little as 3 minutes with a no-obligation cash offer.
Estimated market value
$615,100
- Florida
- Volusia County
- Daytona Beach
- 32124
- 3208 Legends Preserve Dr
Nearby cities
Nearby zip codes
Other Daytona Beach Topics
