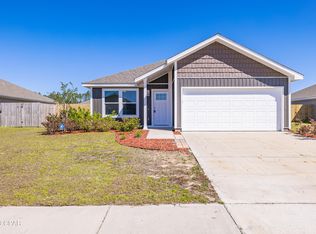
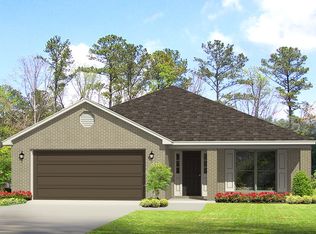
Welcome to Magnolia Hills. This Ryder floor plan offers 4BR/2BA and two car garage. This home has three sides vinyl and brick front. As you enter this home you will find 8' foot ceilings and vinyl sheet flooring throughout main areas and all bedrooms have plush carpeting. The walls are orange peel texture and have quality paint. Just off the foyer you will find a small hallway that leads to two bedrooms with a Jack and Jill bathroom with laminate countertops and vinyl sheet flooring. As you enter the great room you will noticed that the spaciousness as it is open to the kitchen and dining area. With a center island you have plenty of space in the kitchen and a walk-in pantry. The appliances include a stove, microwave and dishwasher.Pictures, photographs, colors, features, and sizes are for illustration purposes only and will vary from the homes as built.
This property is not currently displayed as for sale or rent on Zillow. This may be different from what's on other websites or public sources.