Skip main navigation
Sold for $534,900
  • $534,900

    3208 Maui Dr, Mitchell, SD 57301

    5beds
    3,569sqft
    Single Family Residence
    Built in 2016
    0.43 Acres Lot
    $540,400 Zestimate®
    $150/sqft
    $3,354 Estimated rent

    Home value

    $540,400

    Estimated sales range

    Not available

    $3,354/mo

    Zestimate® history
    Loading
    Loading...

    Owner options

    List your home for rent

    $3,354/mo

    Rent Zestimate®

    Find your next renter with Zillow Rental Manager. Plus, with online applications, you can quickly screen prospective tenants – for free.

    Learn more

    $3,354/mo

    Rent Zestimate®

    Refinance and save

    $2,814/mo

    Est. payment

    Refinancing to a lower rate could help reduce your monthly payments and save thousands over the life of the loan.

    See today's rates

    $2,814/mo

    Est. payment

    Explore your selling options

    Work with a Zillow partner agent

    Leverage their expertise and Zillow's premium Showcase listings to get your home seen by more buyers.

    Get started

    List with your own agent

    Get your home in front of millions of buyers by listing it on Zillow.

    Learn how to do it

    Sell it yourself

    Take full control of how buyers see your home on Zillow by listing For Sale by Owner (FSBO).

    List your home

    What's special

    Pear treeGas fireplaceProfessionally landscaped yardCoffered ceilingDouble sinkShade and privacyOpen concept living
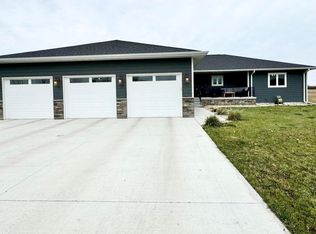
    Located by Lake Mitchell in a desirable neighborhood with no HOA. Open concept living, dining & Kitchen. Kitchen updated 2023 quarts counters, tile backsplash. Basement professionally finished in 2019. Gas fireplace in theater room LL. Water heater new 2024. Water softener, RO system, UG sprinklers and professionally landscaped yard w/19 trees provide shade and privacy. 35x27 3 car- heate Finished oversized Garage. Epoxi Floor with 2 floor drains, Hot&cold water. 12x12 shed behind garage with a covered dog run area & access into garage kennel. Ring Doorbell, Wifi thermostat. Keyless entry. Primary Bedroom has an on-suite with Jetted tub and large walk-in shower & double sink. Bed#2 is attached to the handicap access bathroom. Livingroom has coffered ceiling. 12x12 shed behind garage stays. insulated with electricity to it. there are 19 trees on the property with 1 apple, 1 pear tree. Owner's favorite features are; The Peak-a-boo view of the lake, access to the biking trails & the feel of being in the country yet having all the city services.

    Zillow last checked:

    Listing updated:

    Listed by:

    COLLEEN HUNT 605-999-9278,

    Mitchell Realty LLC

    Bought with:

    Bryce E Havlik, 20685

    Mitchell Realty LLC

    Source: Mitchell BOR,MLS#: 25-234MLS Logo

    Facts & features

    Interior

    Bedrooms & bathrooms
    • Bedrooms: 5
    • Bathrooms: 4
    • Full bathrooms: 1
    • 3/4 bathrooms: 2
    • 1/2 bathrooms: 1
    Bedroom 1
    • Description: ceiling fan
    • Area: 196
    • Dimensions: 14 x 14
    Bedroom 2
    • Description: attach bath/ceiling fan
    • Area: 132
    • Dimensions: 12 x 11
    Bedroom 3
    • Description: office/ ceiling fan
    • Area: 176.8
    • Dimensions: 13.6 x 13
    Bedroom 4
    • Description: Egress window
    • Area: 142.8
    • Dimensions: 10.5 x 13.6
    Bedroom 5
    • Description: egress
    • Area: 125.12
    • Dimensions: 9.2 x 13.6
    Bathroom 1
    • Description: 1/2
    Bathroom 2
    • Description: Handicap Access shower
    • Length: 12
    Bathroom 3
    • Description: On Suit, jet tub, dbl sink, walk-in shower
    • Area: 100
    • Dimensions: 10 x 10
    Bathroom 4
    • Description: Laundry#2/ dbl sink, heated floor
    • Area: 95.2
    • Dimensions: 7 x 13.6
    Dining room
    • Description: Open concept
    • Area: 144
    • Dimensions: 12 x 12
    Family room
    • Description: L shape 10'/ fireplace
    • Area: 1290
    • Dimensions: 30 x 43
    Kitchen
    • Description: walk in pantry
    • Area: 224
    • Dimensions: 16 x 14
    Living room
    • Description: ceiling fan
    • Area: 400
    • Dimensions: 20 x 20
    Other
    • Description: Laundry, Gar entry
    • Area: 78
    • Dimensions: 6.5 x 12
    Other
    • Description: Heated, 3stall garage/ hot&cold water sink
    • Area: 945
    • Dimensions: 35 x 27
    Heating
    • Natural Gas, Heat Pump, Fireplace(s)
    Cooling
    • Central Air
    Appliances
    • Included: Dishwasher, Disposal, Dryer, Hood/Fan, Microwave, Range/Oven, Refrigerator, Washer
    Features
    • Drywall, Ceiling Fan(s)
    • Flooring: Vinyl, Carpet
    • Basement: Full
    • Has fireplace: Yes
    Interior area
    • Total structure area: 3,738
    • Total interior livable area: 3,569 sqft
    • Finished area above ground: 1,869
    • Finished area below ground: 1,700

    Property

    Parking
    • Total spaces: 3
    • Parking features: Garage - Attached
    • Has attached garage: Yes
    • Details: Garage: Att
    Features
    • Stories: 1
    • Patio & porch: Porch: Yes
    Lot
    • Size: 0.43 Acres
    • Dimensions: 19000'
    Details
    • Parcel number: 015154650000005700
    • Zoning description: O.Occ

    Construction

    Type & style
    • Home type: SingleFamily
    • Architectural style: Ranch
    • Property subtype: Single Family Residence
    Materials
    • Hardboard, Frame, Yes
    • Foundation: Concrete Perimeter, Standard Basement (In-Ground)
    • Roof: Asphalt
    Condition
    • Year built: 2016

    Utilities & green energy

    • Electric: 200 Amp Service
    • Sewer: Public Sewer
    • Water: Public

    Community & neighborhood

    Location
    • Region: Mitchell

    Price history

    DateEventPrice
    8/5/2025Sold$534,900$150/sqft
    Source: Mitchell BOR #25-234 Report a problem
    7/1/2025Pending sale$534,900$150/sqft
    Source: Mitchell BOR #25-234 Report a problem
    6/25/2025Price change$534,900-0.9%$150/sqft
    Source: Mitchell BOR #25-234 Report a problem
    6/2/2025Listed for sale$540,000$151/sqft
    Source: Mitchell BOR #25-234 Report a problem

    Public tax history

    YearProperty taxesTax assessment
    2025$5,484 +1.3%$386,213
    2024$5,413 +14.1%$386,213 +11%
    2023$4,746 +18.3%$348,015 +13%
    2022$4,012 +2.6%$308,020
    2021$3,910 $308,020 +24.7%
    2020$3,910 $247,055
    2019-- $247,055
    2018-- $247,055 -6.2%
    2017-- $263,375

    Find assessor info on the county website

    Neighborhood: 57301

    Nearby schools

    GreatSchools rating
    Get pre-qualified for a loan
    At Zillow Home Loans, we can pre-qualify you in as little as 5 minutes with no impact to your credit score.

    An equal housing lender. NMLS #10287.