Meticulously maintained, Premium Location with NO REAR Neighbors, a Peaceful Pond View, a Fantastic Floor Plan, 2 Bedrooms/2 Baths with enclosed Florida Room, an oversized garage for your Car and GOLF CART to enjoy the "FREE" golf on Highland Lakes' three executive courses. The updated kitchen has tons of counter space, white shaker cabinets, granite countertops, a pantry, and a pass-through to the dining area with a view that extends to the backyard. The Large Primary bedroom also enjoys peaceful pond views, a walk-in closet, and an Updated Ensuite. The Vaulted Ceilings with Skylights create an open, light, and bright living environment. The guest bedroom has a regular closet AND a versatile Closet that is a perfect place for your desk, to create crafts, or whatever you desire. The enclosed Florida Room has a mini-split AC, overlooks green space and a pond, providing hours of entertainment watching the variety of wildlife. The garage houses an updated Electric Panel and a brand New Water Heater, has a durable epoxy floor, a hurricane-rated garage door, and a pull-down ladder for your storage in the attic. Pets up to 25 lbs are welcome. Once you discover Highland Lakes (an active 55 community), you won't want to be anywhere else. Come and enjoy 2 Heated pools, Tennis/Pickleball, Bocce, Shuffleboard, Ceramics and Stain Glass studios, a Full Woodworking Workshop, Boat/RV Storage, Pontoon Boats and a club for everyone and everything!
Sold for $335,000
$335,000
3208 MCMATH DRIVE, PALM HARBOR, FL 34684
2beds
1,332sqft
Villa
Built in 1982
4,151 Square Feet Lot
$321,600 Zestimate®
$252/sqft
$2,469 Estimated rent
Home value
$321,600
$289,000 - $357,000
$2,469/mo
Zestimate® history
Owner options
List your home for rent
$2,469/mo
Rent Zestimate®
Find your next renter with Zillow Rental Manager. Plus, with online applications, you can quickly screen prospective tenants – for free.
$2,469/mo
Rent Zestimate®
Refinance and save
$2,675/mo
Est. payment
Refinancing to a lower rate could help reduce your monthly payments and save thousands over the life of the loan.
$2,675/mo
Est. payment
Explore your selling options
Work with a Zillow partner agent
Leverage their expertise and Zillow's premium Showcase listings to get your home seen by more buyers.
Get startedList with your own agent
Get your home in front of millions of buyers by listing it on Zillow.
Learn how to do itSell it yourself
Take full control of how buyers see your home on Zillow by listing For Sale by Owner (FSBO).
List your homeWhat's special
Zillow last checked:
Listing updated:
Listed by:
Sheri Ragsdale 727-742-3789,
RAGSDALE RESIDENTIAL REALTY 727-742-3789
Bought with:
Scott Nealy, 3096751
CENTURY 21 COAST TO COAST
Source: Stellar MLS,MLS#: TB8373239 Originating MLS: Suncoast Tampa
Originating MLS: Suncoast Tampa
Facts & features
Interior
Bedrooms & bathrooms
- Bedrooms: 2
- Bathrooms: 2
- Full bathrooms: 2
Rooms
- Room types: Florida Room
Primary bedroom
- Features: Built-In Shower Bench, Ceiling Fan(s), En Suite Bathroom, Granite Counters, Walk-In Closet(s)
- Level: First
Kitchen
- Features: Granite Counters
- Level: First
- Area: 100 Square Feet
- Dimensions: 10x10
Living room
- Features: Window/Skylight in Bath, Coat Closet
- Level: First
- Area: 224 Square Feet
- Dimensions: 16x14
Heating
- Central, Electric
Cooling
- Central Air, Ductless
Appliances
- Included: Dishwasher, Disposal, Dryer, Kitchen Reverse Osmosis System, Microwave, Range, Refrigerator, Washer, Water Softener
- Laundry: In Kitchen
Features
- Attic Fan, Ceiling Fan(s), Living Room/Dining Room Combo, Open Floorplan, Primary Bedroom Main Floor, Solid Surface Counters, Vaulted Ceiling(s), Walk-In Closet(s)
- Flooring: Carpet, Ceramic Tile
- Windows: Window Treatments
- Has fireplace: No
Interior area
- Total structure area: 1,694
- Total interior livable area: 1,332 sqft
Property
Parking
- Total spaces: 1
- Parking features: Garage - Attached
- Attached garage spaces: 1
Features
- Levels: One
- Stories: 1
- Patio & porch: Enclosed, Rear Porch
- Exterior features: Lighting, Sidewalk
- Pool features: Gunite, Heated, In Ground, Lap
- Has spa: Yes
- Spa features: In Ground
- Has view: Yes
- View description: Park/Greenbelt, Trees/Woods, Water
- Water view: Water
- Waterfront features: Lake, Waterfront
Lot
- Size: 4,151 Square Feet
- Features: Sidewalk, Unincorporated
Details
- Parcel number: 052816389060000860
- Zoning: RPD-7.5
- Special conditions: None
Construction
Type & style
- Home type: SingleFamily
- Property subtype: Villa
Materials
- Block
- Foundation: Slab
- Roof: Shingle
Condition
- New construction: No
- Year built: 1982
Utilities & green energy
- Sewer: Public Sewer
- Water: Public
- Utilities for property: Cable Connected, Sewer Connected, Street Lights
Community & HOA
Community
- Features: Community Boat Ramp, Dock, Fishing, Lake, Private Boat Ramp, Water Access, Waterfront, Association Recreation - Owned, Clubhouse, Deed Restrictions, Golf Carts OK, Golf, Pool, Sidewalks, Special Community Restrictions, Tennis Court(s)
- Pet fee: $0 monthly
- Senior community: Yes
- Subdivision: HIGHLAND LAKES
HOA
- Has HOA: Yes
- Amenities included: Clubhouse, Fence Restrictions, Golf Course, Pickleball Court(s), Pool, Recreation Facilities, Shuffleboard Court, Spa/Hot Tub, Tennis Court(s)
- Services included: Common Area Taxes, Community Pool, Recreational Facilities, Sewer, Trash, Water
- HOA fee: $327 monthly
- HOA name: Scarlet Roach
- HOA phone: 727-784-1402
- Second HOA name: Highland Lakes
- Second HOA phone: 727-784-1402
Location
- Region: Palm Harbor
Financial & listing details
- Price per square foot: $252/sqft
- Tax assessed value: $250,396
- Annual tax amount: $2,399
- Date on market: 4/11/2025
- Listing terms: Cash,Conventional,VA Loan
- Ownership: Fee Simple
- Total actual rent: 0
- Road surface type: Paved
Price history
| Date | Event | Price |
|---|---|---|
| 5/9/2025 | Sold | $335,000-1.5%$252/sqft |
Source:  Stellar MLS #TB8373239 Report a problem Stellar MLS #TB8373239 Report a problem | ||
| 4/11/2025 | Pending sale | $340,000+142.9%$255/sqft |
Source: Stellar MLS #TB8373239 Report a problem | ||
| 7/8/2009 | Sold | $140,000$105/sqft |
Source: Public Record Report a problem | ||
Public tax history
| Year | Property taxes | Tax assessment |
|---|---|---|
| 2025 | $2,549 +6.2% | $174,423 +2.9% |
| 2024 | $2,400 +2.1% | $169,507 +3% |
| 2023 | $2,351 +3.4% | $164,570 +3% |
| 2022 | $2,273 -0.4% | $159,777 +3% |
| 2021 | $2,283 +0.5% | $155,123 +1.4% |
| 2020 | $2,273 +2% | $152,981 +2.3% |
| 2019 | $2,229 | $149,542 +5% |
| 2018 | $2,229 -23.6% | $142,463 -3.8% |
| 2017 | $2,919 +9.5% | $148,147 +6.2% |
| 2016 | $2,666 +12.5% | $139,530 +19.3% |
| 2015 | $2,369 +6.7% | $116,910 +2.6% |
| 2014 | $2,221 +15.4% | $113,985 +28.8% |
| 2013 | $1,925 -0.8% | $88,482 -3.8% |
| 2012 | $1,940 | $91,936 +0.5% |
| 2011 | -- | $91,516 +16.6% |
| 2010 | -- | $78,489 -11.6% |
| 2009 | -- | $88,822 +0.1% |
| 2008 | $981 | $88,733 +3% |
| 2007 | -- | $86,149 -32.5% |
| 2005 | -- | $127,600 +28% |
| 2004 | $1,196 +2.3% | $99,700 -2.5% |
| 2003 | $1,169 +7.4% | $102,300 +3.1% |
| 2002 | $1,088 | $99,200 +27.3% |
| 2001 | $1,088 +6.4% | $77,900 +6.9% |
| 2000 | $1,023 | $72,900 |
Find assessor info on the county website
Neighborhood: 34684
Nearby homes
- $290,0002 bd2 ba1.3k sqft3210 McMath Dr, Palm Harbor, FL 34684Sold
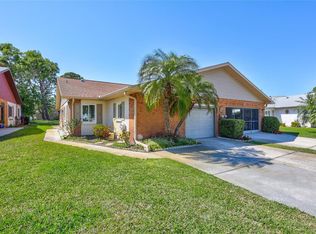
- $297,400-- bd-- ba1.3k sqft3206 McMath Dr, Palm Harbor, FL 34684Off Market
- $352,5002 bd2 ba1.4k sqft3212 McMath Dr, Palm Harbor, FL 34684Sold

- $298,5002 bd2 ba1.3k sqft3204 McMath Dr, Palm Harbor, FL 34684Sold

- $312,2002 bd2 ba1.3k sqft3214 McMath Dr, Palm Harbor, FL 34684Off Market
- $330,0002 bd2 ba1.3k sqft3202 McMath Dr, Palm Harbor, FL 34684Sold
- $302,4002 bd2 ba1.3k sqft3216 McMath Dr, Palm Harbor, FL 34684Off Market
- $288,000-- bd-- ba1.3k sqft3207 McMath Dr, Palm Harbor, FL 34684Off Market
Nearby schools
GreatSchools rating
- 5/10Highland Lakes Elementary SchoolGrades: PK-5Distance: 0.6 mi
- 7/10Joseph L. Carwise Middle SchoolGrades: 6-8Distance: 1.1 mi
- 8/10Palm Harbor University High SchoolGrades: 9-12Distance: 2.4 mi
Get a cash offer in 3 minutes
Find out how much your home could sell for in as little as 3 minutes with a no-obligation cash offer.
Estimated market value
$321,600
Get a cash offer in 3 minutes
Find out how much your home could sell for in as little as 3 minutes with a no-obligation cash offer.
Estimated market value
$321,600
- Florida
- Pinellas County
- Palm Harbor
- 34684
- 3208 MCMATH DRIVE
