Skip main navigation
Sold for $515,000
  • $515,000

    3208 N 95th St, Lincoln, NE 68507

    5beds
    3,845sqft
    Single Family Residence
    Built in 2018
    0.25 Acres Lot
    $542,100 Zestimate®
    $134/sqft
    $3,248 Estimated rent

    Home value

    $542,100

    $515,000 - $569,000

    $3,248/mo

    Zestimate® history
    Loading
    Loading...

    Owner options

    List your home for rent

    $3,248/mo

    Rent Zestimate®

    Find your next renter with Zillow Rental Manager. Plus, with online applications, you can quickly screen prospective tenants – for free.

    Learn more

    $3,248/mo

    Rent Zestimate®

    Refinance and save

    $3,446/mo

    Est. payment

    Refinancing to a lower rate could help reduce your monthly payments and save thousands over the life of the loan.

    See today's rates

    $3,446/mo

    Est. payment

    Explore your selling options

    Work with a Zillow partner agent

    Leverage their expertise and Zillow's premium Showcase listings to get your home seen by more buyers.

    Get started

    List with your own agent

    Get your home in front of millions of buyers by listing it on Zillow.

    Learn how to do it

    Sell it yourself

    Take full control of how buyers see your home on Zillow by listing For Sale by Owner (FSBO).

    List your home

    What's special

    Heated floorsWalk-in closetPrivate oasisUpdated kitchenGas fireplaceOpen conceptTiled shower and tub
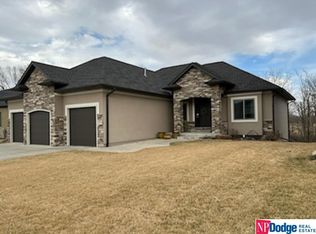
    This private oasis 4+1 BR, 4-BA is designed for comfort & luxury. The main level boasts an open flr plan w/beautiful wood flooring, The family rm features high ceilings, a gas fireplace & mantle for your TV. Updated kitchen w/storage, gas stove, big island & quartz countertops all w/an open concept flowing into the formal dining & living rooms ideal for entertaining. Off of the kitchen you'll find a brand new composite 16x10 deck w/steps down to the pool. Roomy walk-in pantry & separate mud rm off the 3 car oversized garage w/built in shelving & a 220 line for an EV. Upstairs-4 BRs & laundry rm w/storage. Very Large Primary has enough room for your own sitting area or office, a walk-in closet with window, his & hers sinks, tiled shower & tub. 3/4 BRs have walk-in closets. The walk-out bsmt offers a 5th non-conforming BR/office w/a walk-in closet & bath featuring a relaxing whirlpool walk-in tub w/ heated floors.

    Zillow last checked:

    Listing updated:

    Listed by:

    Rhonda Lucero 402-601-2000,

    Nebraska Realty

    Bought with:

    Danny Poethig, 20170044

    BHHS Ambassador Real Estate

    Source: GPRMLS,MLS#: 22508468MLS Logo

    Facts & features

    Interior

    Bedrooms & bathrooms
    • Bedrooms: 5
    • Bathrooms: 4
    • Full bathrooms: 2
    • 3/4 bathrooms: 1
    • 1/2 bathrooms: 1
    • Main level bathrooms: 1
    Primary bedroom
    • Features: Walk-In Closet(s)
    • Level: Second
    Bedroom 2
    • Features: Walk-In Closet(s)
    • Level: Second
    Bedroom 3
    • Features: Walk-In Closet(s)
    • Level: Second
    Bedroom 4
    • Level: Second
    Bedroom 5
    • Level: Basement
    • Area: 154
    • Dimensions: 11 x 14
    Primary bathroom
    • Features: Full
    Dining room
    • Level: Main
    • Area: 462
    • Dimensions: 22 x 21
    Kitchen
    • Features: Pantry, Balcony/Deck, Sliding Glass Door
    • Level: Main
    • Area: 179.07
    • Dimensions: 12.7 x 14.1
    Living room
    • Features: Fireplace
    • Level: Main
    • Area: 676
    • Dimensions: 26 x 26
    Basement
    • Area: 1320
    Office
    • Features: Wall/Wall Carpeting, Walk-In Closet(s)
    Heating
    • Electric, Forced Air
    Cooling
    • Central Air
    Appliances
    • Included: Water Purifier, Range, Ice Maker, Refrigerator, Freezer, Washer, Dishwasher, Dryer, Disposal, Microwave
    Features
    • High Ceilings, Ceiling Fan(s), Formal Dining Room, Pantry
    • Flooring: Vinyl, Carpet, Luxury Vinyl, Tile
    • Doors: Sliding Doors
    • Basement: Walk-Out Access,Partially Finished
    • Number of fireplaces: 1
    • Fireplace features: Living Room, Direct-Vent Gas Fire
    Interior area
    • Total structure area: 3,845
    • Total interior livable area: 3,845 sqft
    • Finished area above ground: 2,835
    • Finished area below ground: 1,010

    Property

    Parking
    • Total spaces: 3
    • Parking features: Attached, Garage Door Opener
    • Attached garage spaces: 3
    Features
    • Levels: Two
    • Patio & porch: Porch, Patio, Deck
    • Exterior features: Sprinkler System
    • Has private pool: Yes
    • Pool features: Above Ground
    • Fencing: None
    Lot
    • Size: 0.25 Acres
    • Dimensions: 73 x 146
    • Features: Up to 1/4 Acre., City Lot, Subdivided, Public Sidewalk, Wooded
    Details
    • Parcel number: 1711408007000
    • Other equipment: Sump Pump

    Construction

    Type & style
    • Home type: SingleFamily
    • Property subtype: Single Family Residence
    Materials
    • Stone, Vinyl Siding
    • Foundation: Concrete Perimeter
    • Roof: Composition
    Condition
    • Not New and NOT a Model
    • New construction: No
    • Year built: 2018

    Utilities & green energy

    • Sewer: Public Sewer
    • Water: Public
    • Utilities for property: Electricity Available, Natural Gas Available, Water Available, Sewer Available

    Community & neighborhood

    Location
    • Region: Lincoln
    • Subdivision: Prairie Village North

    HOA & financial

    HOA
    • Has HOA: Yes
    • HOA fee: $85 annually
    • Services included: Common Area Maintenance
    • Association name: Prairie Village North

    Other

    Other facts
    • Listing terms: VA Loan,FHA,Conventional,Cash
    • Ownership: Fee Simple

    Price history

    DateEventPrice
    6/6/2025Sold$515,000+2%$134/sqft
    Source: GPRMLS #22508468 Report a problem
    5/8/2025Pending sale$505,000$131/sqft
    Source: GPRMLS #22508468 Report a problem
    5/3/2025Listed for sale$505,000$131/sqft
    Source: GPRMLS #22508468 Report a problem
    4/25/2025Pending sale$505,000$131/sqft
    Source: GPRMLS #22508468 Report a problem
    4/9/2025Price change$505,000-2.3%$131/sqft
    Source: GPRMLS #22508468 Report a problem
    4/4/2025Price change$517,000-0.4%$134/sqft
    Source: GPRMLS #22508468 Report a problem
    3/8/2025Price change$519,000-1%$135/sqft
    Source: GPRMLS #22501010 Report a problem
    2/5/2025Price change$524,500-0.9%$136/sqft
    Source: GPRMLS #22501010 Report a problem
    1/10/2025Price change$529,000-2.8%$138/sqft
    Source: GPRMLS #22501010 Report a problem
    11/4/2024Price change$544,000+3.8%$141/sqft
    Source: GPRMLS #22428175 Report a problem
    9/29/2023Price change$524,000-0.2%$136/sqft
    Source: GPRMLS #22320759 Report a problem
    9/20/2023Price change$525,000-1.9%$137/sqft
    Source: GPRMLS #22320759 Report a problem
    9/7/2023Listed for sale$535,000+42.7%$139/sqft
    Source: GPRMLS #22320759 Report a problem
    4/19/2019Sold$374,900$98/sqft
    Source: GPRMLS #L10148533 Report a problem

    Public tax history

    YearProperty taxesTax assessment
    2025$5,627 -6.5%$448,400 +3.7%
    2024$6,017 -14%$432,500 +4.5%
    2023$6,997 -3.2%$413,700 +16%
    2022$7,230 0%$356,500
    2021$7,230 +8.6%$356,500 +3.9%
    2020$6,659 -3.1%$343,100
    2019$6,871 +590.3%$343,100 +586.2%
    2018$995 +4.5%$50,000 +33.3%
    2017$952 +302.5%$37,500 +209.9%
    2016$237 $12,100

    Find assessor info on the county website

    Neighborhood: 68507

    Nearby schools

    GreatSchools rating
    Schools provided by the listing agent
    • Elementary: Robinson
    • Middle: Mickle
    • High: Lincoln Northeast
    • District: Lincoln Public Schools

    Source: GPRMLS. This data may not be complete. We recommend contacting the local school district to confirm school assignments for this home.

    Get pre-qualified for a loan
    At Zillow Home Loans, we can pre-qualify you in as little as 5 minutes with no impact to your credit score.

    An equal housing lender. NMLS #10287.