GREAT 3-BEDROOM, 2-BATH HOME WITH BEAUTIFUL HARDWOOD AND TILE FLOORING THROUGHOUT—NO CARPET! ENJOY HIGH CEILINGS, UPDATED CEILING FANS, GRANITE COUNTERS, A STYLISH BACKSPLASH AND WHITE CABINETRY. THE OPEN KITCHEN FEATURES STAINLESS STEEL APPLIANCES, A BREAKFAST BAR AND ADJACENT FORMAL DINING SPACE. GENEROUS BEDROOMS INCLUDE A LARGE PRIMARY SUITE WITH DUAL SINKS, SEPARATE CLOSETS AND A SHOWER/TUB WITH AN UPDATED RAIN SHOWERHEAD. UPDATED FIXTURES THROUGHOUT, PLUS A LARGE BACKYARD AND COVERED PORCH PERFECT FOR RELAXING OR ENTERTAINING!
For sale
$275,000
3208 N Carver St, Midland, TX 79705
3beds
1,463sqft
:
Get pre-qualified$1,850/mo
Single Family Residence
Built in 2007
5,270 Square Feet Lot
$-- Zestimate®
$188/sqft
$-- HOA
What's special
Stylish backsplashUpdated fixtures throughoutUpdated ceiling fansHigh ceilingsLarge backyardStainless steel appliancesGranite counters
- 6 hours |
- 137 |
- 8 |
Zillow last checked:
Listing updated:
Listed by:
Kerri Payne 432-553-7443,
The Agency Kerri Payne James Real Estate Team
Source: PBBR,MLS#: 50097518
Facts & features
Interior
Bedrooms & bathrooms
- Bedrooms: 3
- Bathrooms: 2
- Full bathrooms: 2
Primary bedroom
- Features: Sequestered Master
Primary bathroom
- Features: Double Vanity
Heating
- Central, Natural Gas
Cooling
- Central Air, Electric
Appliances
- Included: Dishwasher, Disposal, Microwave, Electric Range, Free-Standing Range, Water Softener Owned, Gas Water Heater, Electric Dryer
- Laundry: Inside Utility Room
Features
- High Ceilings, Ceiling Fan(s), Pantry
- Flooring: Hardwood, Tile
- Windows: Shades/Blinds
- Has fireplace: No
- Fireplace features: None
Interior area
- Total structure area: 1,463
- Total interior livable area: 1,463 sqft
Property
Parking
- Total spaces: 2
- Parking features: Attached, Auto Garage Opener, Alley Access
- Attached garage spaces: 2
Features
- Levels: One
- Stories: 1
- Patio & porch: Patio-Covered
- Pool features: None
- Fencing: Wood
Lot
- Size: 5,270 Square Feet
- Features: Landscaped
Details
- Parcel number: R000204422
Construction
Type & style
- Home type: SingleFamily
- Property subtype: Single Family Residence
Materials
- Brick Veneer
- Foundation: Slab
- Roof: Composition
Condition
- Pre-Owned
- Year built: 2007
Utilities & green energy
- Sewer: Public Sewer
- Water: Public
Community & HOA
Community
- Security: Smoke Detector(s)
- Subdivision: Hollandale Heights
HOA
- Has HOA: No
Location
- Region: Midland
Financial & listing details
- Price per square foot: $188/sqft
- Annual tax amount: $2,040
- Date on market: 8/12/2026
- Listing terms: Cash,Conventional,FHA,VA Loan
- Road surface type: Paved
Estimated market value
Not available
Estimated sales range
Not available
Not available
Price history
| Date | Event | Price |
|---|---|---|
| 8/12/2026 | Listed for sale | $275,000+6.6%$188/sqft |
Source:  PBBR #50097518 Report a problem PBBR #50097518 Report a problem | ||
| 4/15/2022 | Listing removed | -- |
Source: PBBR #50046765 Report a problem | ||
| 4/8/2022 | Listed for sale | $258,000$176/sqft |
Source:  Petroplex AOR #130620 Report a problem Petroplex AOR #130620 Report a problem | ||
Public tax history
Tax history is unavailable.
Monthly payment
Est. payment
Payment breakdown
Explore the cost of this home by adjusting the details. Changes won't be saved.Climate risks
Neighborhood: 79705
Nearby schools
GreatSchools rating
- 6/10Milam Elementary SchoolGrades: PK-6Distance: 0.5 mi
- 3/10Lee Freshman High SchoolGrades: 9Distance: 0.5 mi
- 5/10Lee High SchoolGrades: 9-12Distance: 3.8 mi
Schools provided by the listing agent
- Elementary: Milam
- Middle: Abell
- High: Legacy
- District: Midland
Source: PBBR. This data may not be complete. We recommend contacting the local school district to confirm school assignments for this home.
- $276,6003 bd2 ba1.4k sqft3208 Carver St, Midland, TX 79705Off Market
- $293,4004 bd2 ba1.5k sqft3210 Carver St, Midland, TX 79705Off Market
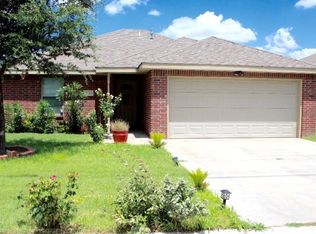
- $--3 bd2 ba1.2k sqft3206 Carver St, Midland, TX 79705Sold
- $289,8003 bd2 ba1.7k sqft3212 Carver St, Midland, TX 79705Off Market

- $294,7004 bd2 ba1.6k sqft3204 Carver St, Midland, TX 79705Off Market
- $--3 bd2 ba1.2k sqft3209 Oriental Ave, Midland, TX 79705Sold
- $283,6004 bd2 ba1.6k sqft3211 Oriental Ave, Midland, TX 79705Off Market
- $308,1004 bd2 ba1.6k sqft3207 Oriental Ave, Midland, TX 79705Off Market
A local agent can set up tours, give advice and negotiate with sellers.
A local lender can help you make sure your offer is ready when you are.
Similar homes
- $274,9003 bd2 ba1.3k sqft311 E Pecan Ave, Midland, TX 79705For Sale By Owner
- $299,9003 bd2 ba1.6k sqft1107 Milltown Rd, Midland, TX 79705For Sale By Owner

- $229,9002 bd1 ba1.1k sqft1109 E Pecan Ave, Midland, TX 79705For Sale
 MLS ID #176803, Miguel Lozano Gonzalez, Pine & Beckett - Chris Beckett. Petroplex AOR
 - $314,9003 bd2 ba1.7k sqft1318 E Spruce Ave, Midland, TX 79705For Sale
 MLS ID #50097338, Dale Iley, Mission Real Estate, 210-690-0050. PBBR
 - $295,0004 bd2 ba1.8k sqft3006 Vermont Ave, Midland, TX 79705For SaleMLS ID #50094979, Eddie James, The Agency Kerri Payne James Real Estate Team, 432-683-1000. PBBR
- $305,0003 bd2 ba1.8k sqft3210 Oriental Ave, Midland, TX 79705For SaleMLS ID #50095233, LaNita Torres, Local Pro Realty, 469-993-3121. PBBR
- $249,0004 bd2 ba2.1k sqft412 W Pecan Ave, Midland, TX 79705For SaleMLS ID #50097368, Amber Davis, Davis and Co., 432-689-7770. PBBR
- $249,9992 bd2 ba1.4k sqft108 E Wadley Ave, Midland, TX 79705For SaleMLS ID #50097054, Marissa Sierra, Beyond Realty LLC, 432-272-0297. PBBR
- $380,0004 bd2 ba1.8k sqft1800 Washita, Midland, TX 79705For SaleMLS ID #50097489, Sunil Athyala, The Real Estate Ranch LLC, 432-688-8200. PBBR
- $197,5003 bd2 ba1k sqft414 W Dengar Ave, Midland, TX 79705For SaleMLS ID #50094220, Chris Beckett Broker Owner CRS GRI ASR e-Pro, Pine & Beckett - Chris Beckett, 432-686-7000. PBBR
- $320,0003 bd2 ba1.6k sqft4708 Meadowside St, Midland, TX 79705For SaleMLS ID #176295, Lauren Greenhaw, Heritage Real Estate. Petroplex AOR
- $315,0004 bd2 ba1.6k sqft1100 Porterfield Rd, Midland, TX 79705For SaleMLS ID #176100, Amy Allison, Amy Allison Realty Group LLC. Petroplex AOR
- $324,9003 bd2 ba1.7k sqft1316 Santa Clara Dr, Midland, TX 79705For SaleMLS ID #50096797, Celeste Rogers, The Agency Kerri Payne James Real Estate Team, 432-683-1000. PBBR
- $270,0004 bd2 ba1.9k sqft1404 Whitaker St, Midland, TX 79701For SaleMLS ID #50096452, Welcome Home Property Group at Brix & Co Realty, Brix & Co Realty, 432-201-1040. PBBR
- $369,9004 bd2 ba2k sqft6001 Ridge View St, Midland, TX 79705For SaleMLS ID #50097398, Lana Flores, Legacy Real Estate, 432-687-6500. PBBR
- $315,0004 bd2 ba1.5k sqft1522 San Miguel Ct, Midland, TX 79705For SaleMLS ID #50096776, Bonnie West, Fathom Realty, 888-455-6040. PBBR
- from $329,5003 bd2 ba1.6k sqft1623 Plan, Shenandoah Ridge, Midland, TX 79705New ConstructionSilver Leaf Communities
- $309,9003 bd2 ba1.5k sqft5917 Briscoe, Midland, TX 79705For SaleMLS ID #50096779, Amy Reed, Coldwell Banker Apex, REALTORS, 972-562-5400. PBBR
- $399,0003 bd2 ba1.9k sqft800 W Kansas Ave, Midland, TX 79701For SaleMLS ID #50097441, Kassie Chevalier, Legacy Real Estate, 432-687-6500. PBBR
- $335,0003 bd2 ba1.6k sqft5912 Purtis Creek Dr, Midland, TX 79705For SaleMLS ID #50097261, Kerri Payne, The Agency Kerri Payne James Real Estate Team, 432-683-1000. PBBR
