Skip main navigation
Sold for $320,000
  • $320,000

    3208 OLIVIA BREEZE DRIVE, KISSIMMEE, FL 34746

    3beds
    2,037sqft
    Single Family Residence
    Built in 2014
    7,841 Square Feet Lot
    $313,800 Zestimate®
    $157/sqft
    $1,913 Estimated rent

    Home value

    $313,800

    $286,000 - $345,000

    $1,913/mo

    Zestimate® history
    Loading
    Loading...

    Owner options

    List your home for rent

    $1,913/mo

    Rent Zestimate®

    Find your next renter with Zillow Rental Manager. Plus, with online applications, you can quickly screen prospective tenants – for free.

    Learn more

    $1,913/mo

    Rent Zestimate®

    Refinance and save

    $2,174/mo

    Est. payment

    Refinancing to a lower rate could help reduce your monthly payments and save thousands over the life of the loan.

    See today's rates

    $2,174/mo

    Est. payment

    Explore your selling options

    Work with a Zillow partner agent

    Leverage their expertise and Zillow's premium Showcase listings to get your home seen by more buyers.

    Get started

    List with your own agent

    Get your home in front of millions of buyers by listing it on Zillow.

    Learn how to do it

    Sell it yourself

    Take full control of how buyers see your home on Zillow by listing For Sale by Owner (FSBO).

    List your home

    What's special

    Fenced yardGenerous islandBright and invitingFreestanding tubStylish kitchenSpacious layoutWarm tile floors
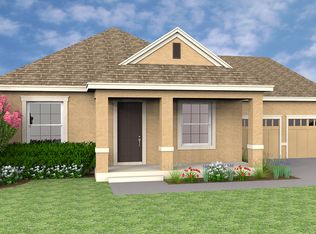
    Welcome to Concorde Estates — where comfort meets convenience! Step inside this bright and inviting three-bedroom, two-bath home tucked within one of the area’s most desirable neighborhoods. Sunlight pours through every room, highlighting the spacious layout and warm tile floors. A cozy den provides the perfect nook for a home office or quiet reading space, and the indoor laundry room keeps chores out of sight. The open-concept living area flows easily into a stylish kitchen featuring a generous island, modern appliances, and plenty of cabinet space — ideal for both family dinners and casual entertaining. The primary suite offers a peaceful retreat with a large closet and a spa-like ensuite complete with a freestanding tub. Step through the sliding doors onto your screened-in back porch, where you can sip morning coffee in privacy and enjoy your fenced yard with room for pets or play. Concorde Estates spoils its residents with a clubhouse, fitness center, resort-style pool, tennis courts, park, and playground — all just a short stroll away. This home checks every box for comfort, style, and convenience. Don’t let it slip away — come see why life in Concorde Estates feels like the perfect fit.

    Zillow last checked:

    Listing updated:

    Listed by:

    Peter Frano 757-617-0209,

    REAL BROKER, LLC 855-450-0442

    Bought with:

    Kaleb Shaw, 3312319

    SHAW SIGNATURE RE

    Source: Stellar MLS,MLS#: O6348537MLS LogoOriginating MLS: Orlando Regional

    Facts & features

    Interior

    Bedrooms & bathrooms
    • Bedrooms: 3
    • Bathrooms: 2
    • Full bathrooms: 2
    Primary bedroom
    • Features: Built-in Closet
    • Level: First
    • Area: 225 Square Feet
    • Dimensions: 15x15
    Bedroom 2
    • Features: Built-in Closet
    • Level: First
    • Area: 165 Square Feet
    • Dimensions: 15x11
    Bathroom 1
    • Level: First
    • Area: 100 Square Feet
    • Dimensions: 10x10
    Bathroom 2
    • Features: Built-in Closet
    • Level: First
    • Area: 50 Square Feet
    • Dimensions: 10x5
    Bathroom 3
    • Features: Built-in Closet
    • Level: First
    • Area: 165 Square Feet
    • Dimensions: 15x11
    Dining room
    • Level: First
    • Area: 144 Square Feet
    • Dimensions: 12x12
    Family room
    • Level: First
    • Area: 400 Square Feet
    • Dimensions: 20x20
    Great room
    • Level: First
    • Area: 225 Square Feet
    • Dimensions: 15x15
    Kitchen
    • Level: First
    • Area: 225 Square Feet
    • Dimensions: 15x15
    Living room
    • Level: First
    • Area: 225 Square Feet
    • Dimensions: 15x15
    Heating
    • Central, Electric
    Cooling
    • Central Air
    Appliances
    • Included: Dishwasher, Dryer, Microwave, Range, Refrigerator, Washer
    • Laundry: Electric Dryer Hookup, Inside, Washer Hookup
    Features
    • Thermostat
    • Flooring: Tile
    • Windows: Blinds, Window Treatments
    • Has fireplace: No
    Interior area
    • Total structure area: 2,919
    • Total interior livable area: 2,037 sqft

    Property

    Parking
    • Total spaces: 2
    • Parking features: Driveway, Garage Door Opener
    • Attached garage spaces: 2
    • Has uncovered spaces: Yes
    Features
    • Levels: One
    • Stories: 1
    • Patio & porch: Covered, Rear Porch, Screened
    • Exterior features: Irrigation System, Sidewalk
    • Pool features: In Ground, Outside Bath Access
    • Fencing: Vinyl
    • Has view: Yes
    • View description: Park/Greenbelt
    Lot
    • Size: 7,841 Square Feet
    • Features: Landscaped
    Details
    • Parcel number: 202629307200011660
    • Zoning: PD
    • Special conditions: None
    • Horse amenities: None

    Construction

    Type & style
    • Home type: SingleFamily
    • Property subtype: Single Family Residence
    Materials
    • Block, Stucco
    • Foundation: Slab
    • Roof: Shingle
    Condition
    • Completed
    • New construction: No
    • Year built: 2014

    Utilities & green energy

    • Sewer: Public Sewer
    • Water: Public
    • Utilities for property: Cable Available, Electricity Connected, Public, Sewer Connected, Water Connected

    Community & HOA

    Community
    • Features: Clubhouse, Fitness Center, Park, Playground, Pool, Tennis Court(s)
    • Pet fee: $0 monthly
    • Subdivision: CONCORDE ESTATES PH 2B
    HOA
    • Has HOA: Yes
    • Amenities included: Clubhouse, Fitness Center, Park, Playground, Pool, Tennis Court(s)
    • HOA fee: $11 monthly
    • HOA name: Jedi Management
    • HOA phone: 689-204-2057
    Location
    • Region: Kissimmee

    Financial & listing details

    • Price per square foot: $157/sqft
    • Tax assessed value: $319,200
    • Annual tax amount: $8,980
    • Date on market: 10/22/2025
    • Cumulative days on market: 125 days
    • Listing terms: Cash,Conventional,FHA,VA Loan
    • Ownership: Fee Simple
    • Total actual rent: 0
    • Electric utility on property: Yes
    • Road surface type: Asphalt

    Price history

    DateEventPrice
    4/15/2026Sold$320,000-3%$157/sqft
    Source: Stellar MLS #O6348537 Report a problem
    2/26/2026Pending sale$330,000$162/sqft
    Source: Stellar MLS #O6348537 Report a problem
    2/17/2026Price change$330,000-4.3%$162/sqft
    Source: Stellar MLS #O6348537 Report a problem
    10/22/2025Listed for sale$345,000-2.1%$169/sqft
    Source: Stellar MLS #O6348537 Report a problem
    4/18/2023Sold$352,500+0.7%$173/sqft
    Source: Public Record Report a problem
    2/27/2023Pending sale$350,000$172/sqft
    Source: Stellar MLS #S5081180 Report a problem
    2/23/2023Listed for sale$350,000+55.6%$172/sqft
    Source: Stellar MLS #S5081180 Report a problem
    12/4/2017Sold$225,000-2.1%$110/sqft
    Source: Public Record Report a problem
    10/30/2017Pending sale$229,900$113/sqft
    Source: Coldwell Banker Ackley Realty #S4847760 Report a problem
    10/16/2017Price change$229,900-3.4%$113/sqft
    Source: Coldwell Banker Ackley Realty #S4847760 Report a problem
    6/15/2017Listed for sale$237,900+14.7%$117/sqft
    Source: Coldwell Banker Ackley Realty #S4847760 Report a problem
    7/24/2014Sold$207,500$102/sqft
    Source: Public Record Report a problem

    Public tax history

    YearProperty taxesTax assessment
    2025$7,063 -21.3%$319,200 +0.3%
    2024$8,980 +28.9%$318,300 +0.5%
    2023$6,968 +19.3%$316,700 +10.3%
    2022$5,840 +15.6%$287,000 +28%
    2021$5,051 +7.4%$224,300 -1.2%
    2020$4,704 +0.9%$227,000 +7.7%
    2019$4,663 $210,700 +37.8%
    2018$4,663 +13.4%$152,907 -14.9%
    2017$4,110 -9.9%$179,696 +2.1%
    2016$4,563 +0.8%$176,000 -4.2%
    2015$4,526 +67.2%$183,700 +665.4%
    2014$2,707 $24,000
    2013-- $24,000 +33.3%
    2012-- $18,000
    2011-- $18,000
    2010-- $18,000 -10%
    2009-- $20,000 -28.6%
    2008-- $28,000
    Find assessor info on the county website

    Neighborhood: 34746

    Nearby schools

    GreatSchools rating
    Get a cash offer in 3 minutes
    Find out how much your home could sell for in as little as 3 minutes with a no-obligation cash offer.
    Estimated market value
    $313,800
    Get a cash offer in 3 minutes
    Find out how much your home could sell for in as little as 3 minutes with a no-obligation cash offer.
    Estimated market value
    $313,800