Skip main navigation
Sold
  • $217,500

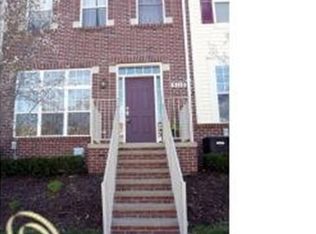
    3208 Paradise Trl, Oxford, MI 48371

    3beds
    1,720sqft
    Condominium
    Built in 2005
    -- sqft lot
    $218,300 Zestimate®
    $126/sqft
    $2,106 Estimated rent

    Home value

    $218,300

    $207,000 - $229,000

    $2,106/mo

    Zestimate® history
    Loading
    Loading...

    Owner options

    List your home for rent

    $2,106/mo

    Rent Zestimate®

    Find your next renter with Zillow Rental Manager. Plus, with online applications, you can quickly screen prospective tenants – for free.

    Learn more

    $2,106/mo

    Rent Zestimate®

    Refinance and save

    $1,981/mo

    Est. payment

    Refinancing to a lower rate could help reduce your monthly payments and save thousands over the life of the loan.

    See today's rates

    $1,981/mo

    Est. payment

    Explore your selling options

    Work with a Zillow partner agent

    Leverage their expertise and Zillow's premium Showcase listings to get your home seen by more buyers.

    Get started

    List with your own agent

    Get your home in front of millions of buyers by listing it on Zillow.

    Learn how to do it

    Sell it yourself

    Take full control of how buyers see your home on Zillow by listing For Sale by Owner (FSBO).

    List your home

    What's special

    Versatile flex roomSoaring vaulted ceilings
    Welcome to 3208 Paradise Trail in Oxford--where comfort meets lifestyle! This stunning 2-bedroom, 2-bath condo offers 1,440 sq ft of beautifully open living space, highlighted by soaring vaulted ceilings and an airy layout that feels bright and inviting from the moment you walk in. The versatile flex room adds the perfect bonus--ideal for a home office, cozy den, or creative space tailored to your needs. Whether you're entertaining or simply enjoying a quiet night in, the open flow of this home makes every moment feel effortless. Step outside and hop right onto the nearby trail for a scenic walk or bike ride straight into downtown Lake Orion and the lake--giving you the best of convenience, charm, and outdoor living right at your doorstep!

    Zillow last checked:

    Listing updated:

    Listed by:

    Kaycie Tilley 480-734-8147,

    Max Broock, REALTORS®

    Bought with:

    Janelle Ainsworth

    Unknown Agency

    Source: MichRIC,MLS#: 26012270MLS Logo

    Facts & features

    Interior

    Bedrooms & bathrooms
    • Bedrooms: 3
    • Bathrooms: 2
    • Full bathrooms: 2
    • Main level bedrooms: 3
    Primary bedroom
    • Level: Upper
    • Area: 180
    • Dimensions: 15.00 x 12.00
    Primary bathroom
    • Level: Upper
    • Area: 55
    • Dimensions: 11.00 x 5.00
    Bathroom 1
    • Level: Upper
    • Area: 40
    • Dimensions: 8.00 x 5.00
    Bathroom 2
    • Level: Upper
    • Area: 110
    • Dimensions: 11.00 x 10.00
    Dining room
    • Level: Upper
    • Area: 132
    • Dimensions: 12.00 x 11.00
    Great room
    • Level: Upper
    • Area: 216
    • Dimensions: 12.00 x 18.00
    Kitchen
    • Level: Upper
    • Area: 120
    • Dimensions: 12.00 x 10.00
    Laundry
    • Level: Upper
    • Area: 30
    • Dimensions: 6.00 x 5.00
    Office
    • Level: Upper
    • Area: 150
    • Dimensions: 10.00 x 15.00
    Heating
    • Forced Air
    Cooling
    • Central Air
    Appliances
    • Included: Dishwasher, Disposal, Dryer, Microwave, Refrigerator, Washer
    • Laundry: Upper Level
    Features
    • Basement: Slab
    • Has fireplace: No
    Interior area
    • Total structure area: 1,440
    • Total interior livable area: 1,720 sqft

    Property

    Parking
    • Total spaces: 2
    • Parking features: Tandem, Attached, Garage Door Opener
    • Garage spaces: 2
    Features
    • Stories: 1
    Lot
    • Size: 8.9 Acres
    Details
    • Parcel number: 0435451034

    Construction

    Type & style
    • Home type: Condo
    • Architectural style: Other
    • Property subtype: Condominium
    Materials
    • Brick, Vinyl Siding
    • Roof: Asphalt
    Condition
    • New construction: No
    • Year built: 2005

    Utilities & green energy

    • Sewer: Public Sewer
    • Water: Public

    Community & HOA

    Community
    • Subdivision: The Hills of Oxford
    HOA
    • Has HOA: Yes
    • Services included: Trash, Snow Removal, Maintenance Grounds
    • HOA fee: $475 monthly
    Location
    • Region: Oxford

    Financial & listing details

    • Price per square foot: $126/sqft
    • Tax assessed value: $97,480
    • Annual tax amount: $2,329
    • Date on market: 3/27/2026
    • Listing terms: Cash,VA Loan,Conventional

    Price history

    DateEventPrice
    6/4/2026Sold$217,500$126/sqft
    Source: MichRIC #26012270 Report a problem
    5/18/2026Pending sale$217,500$126/sqft
    Source: MichRIC #26012270 Report a problem
    5/8/2026Price change$217,500-7.4%$126/sqft
    Source: MichRIC #26012270 Report a problem
    3/27/2026Price change$235,000+17.6%$137/sqft
    Source: MichRIC #26012270 Report a problem
    10/27/2021Pending sale$199,900$116/sqft
    Source: AAABOR #486557851 Report a problem
    10/16/2021Contingent$199,900$116/sqft
    Source: Realcomp II #2210079605 Report a problem
    10/6/2021Listed for sale$199,900$116/sqft
    Source: Realcomp II #2210079605 Report a problem

    Public tax history

    Tax history is unavailable.

    Neighborhood: 48371

    Nearby schools

    GreatSchools rating
    Get a cash offer in 3 minutes
    Find out how much your home could sell for in as little as 3 minutes with a no-obligation cash offer.
    Estimated market value
    $218,300
    Get a cash offer in 3 minutes
    Find out how much your home could sell for in as little as 3 minutes with a no-obligation cash offer.
    Estimated market value
    $218,300