Welcome to this beautifully designed 4-bedroom, 3-bath home with a dedicated study, perfectly blending comfort, style, and everyday functionality in the highly sought-after Celina ISD. From the moment you step inside, you’re greeted by a light and bright interior palette that creates an airy, inviting atmosphere throughout the home. The open-concept layout is ideal for both entertaining and daily living, featuring a spacious living area that flows seamlessly into the kitchen and dining spaces. The kitchen offers ample cabinetry, generous counter space, and a layout designed for both convenience and connection. Just off the main living area, the dedicated study provides the perfect work-from-home setup or quiet retreat. The thoughtfully designed floor plan includes a private primary suite with a well-appointed bath, while the additional bedrooms offer flexibility for guests or family. With three full bathrooms, morning routines and hosting are effortless. Step outside to a covered patio, perfect for relaxing evenings or weekend gatherings, all while enjoying the backyard space. The home is ideally located near a neighborhood playground and offers access to a community pool—perfect for enjoying warm Texas days. An added bonus is the convenience of having an elementary school located right within the neighborhood, making daily routines a breeze. Combining a prime location, functional layout, and bright modern finishes, this home offers the perfect balance of comfort and lifestyle in a growing community.
Sold
Price Unknown
3208 Puffin Ln, Celina, TX 75009
4beds
2,089sqft
Single Family Residence
Built in 2021
5,793 Square Feet Lot
$415,300 Zestimate®
$--/sqft
$2,631 Estimated rent
Home value
$415,300
$395,000 - $440,000
$2,631/mo
Zestimate® history
Owner options
List your home for rent
$2,631/mo
Rent Zestimate®
Find your next renter with Zillow Rental Manager. Plus, with online applications, you can quickly screen prospective tenants – for free.
$2,631/mo
Rent Zestimate®
Refinance and save
$400/mo
Est. payment
Refinancing to a lower rate could help reduce your monthly payments and save thousands over the life of the loan.
$400/mo
Est. payment
Explore your selling options
Work with a Zillow partner agent
Leverage their expertise and Zillow's premium Showcase listings to get your home seen by more buyers.
Get startedList with your own agent
Get your home in front of millions of buyers by listing it on Zillow.
Learn how to do itSell it yourself
Take full control of how buyers see your home on Zillow by listing For Sale by Owner (FSBO).
List your homeWhat's special
Bright modern finishesBackyard spaceDedicated studyCovered patioGenerous counter spaceOpen-concept layoutFunctional layout
Zillow last checked:
Listing updated:
Listed by:
Seam Ngo 0720383 469-231-3129,
eXp Realty LLC 888-519-7431
Bought with:
Kristen Gurksnis, 0561467
Monument Realty
Source: NTREIS,MLS#: 21247514
Facts & features
Interior
Bedrooms & bathrooms
- Bedrooms: 4
- Bathrooms: 3
- Full bathrooms: 3
Primary bedroom
- Level: First
- Dimensions: 16 x 14
Bedroom
- Level: First
- Dimensions: 13 x 11
Bedroom
- Level: First
- Dimensions: 12 x 11
Bedroom
- Level: First
- Dimensions: 12 x 12
Primary bathroom
- Level: First
- Dimensions: 1 x 1
Dining room
- Level: First
- Dimensions: 17 x 13
Other
- Level: First
- Dimensions: 1 x 1
Other
- Level: First
- Dimensions: 1 x 1
Kitchen
- Level: First
- Dimensions: 13 x 12
Living room
- Level: First
- Dimensions: 20 x 15
Office
- Level: First
- Dimensions: 12 x 11
Utility room
- Level: First
- Dimensions: 8 x 6
Appliances
- Included: Built-In Gas Range, Gas Water Heater
- Laundry: Washer Hookup, Dryer Hookup, ElectricDryer Hookup, Laundry in Utility Room
Features
- Decorative/Designer Lighting Fixtures, Kitchen Island, Cable TV
- Flooring: Carpet, Ceramic Tile, Laminate
- Windows: Window Coverings
- Has basement: No
- Has fireplace: No
Interior area
- Total interior livable area: 2,089 sqft
Property
Parking
- Total spaces: 2
- Parking features: Door-Single, Garage Faces Front, Garage
- Attached garage spaces: 2
Features
- Levels: One
- Stories: 1
- Patio & porch: Covered
- Pool features: None
- Fencing: Wood
Lot
- Size: 5,793 Square Feet
- Residential vegetation: Grassed
Details
- Parcel number: R1229400J00201
Construction
Type & style
- Home type: SingleFamily
- Architectural style: Traditional,Detached
- Property subtype: Single Family Residence
Materials
- Brick
- Foundation: Slab
- Roof: Shingle
Condition
- Year built: 2021
Utilities & green energy
- Sewer: Public Sewer
- Water: Public
- Utilities for property: Electricity Available, Natural Gas Available, Sewer Available, Separate Meters, Water Available, Cable Available
Community & HOA
Community
- Features: Playground, Park, Trails/Paths, Community Mailbox, Curbs
- Security: Security System Owned
- Subdivision: Bluewood Ph 4
HOA
- Has HOA: Yes
- Services included: Association Management, Maintenance Grounds
- HOA fee: $400 semi-annually
- HOA name: Bluewood Hoa
- HOA phone: 866-473-2573
Location
- Region: Celina
Financial & listing details
- Tax assessed value: $460,470
- Annual tax amount: $9,282
- Date on market: 4/23/2026
- Cumulative days on market: 13 days
- Listing terms: Cash,Conventional,FHA,VA Loan
Price history
| Date | Event | Price |
|---|---|---|
| 6/1/2026 | Sold | -- |
Source: NTREIS #21247514 Report a problem | ||
| 5/7/2026 | Pending sale | $430,000$206/sqft |
Source: NTREIS #21247514 Report a problem | ||
| 4/30/2026 | Contingent | $430,000$206/sqft |
Source: eXp Realty #21247514 Report a problem | ||
| 4/23/2026 | Listed for sale | $430,000$206/sqft |
Source: NTREIS #21247514 Report a problem | ||
Public tax history
| Year | Property taxes | Tax assessment |
|---|---|---|
| 2025 | $8,740 -8.7% | $460,470 -1.6% |
| 2024 | $9,572 +9.5% | $467,822 +10% |
| 2023 | $8,740 -9.4% | $425,293 +10% |
| 2022 | $9,652 +271.3% | $386,630 +581.9% |
| 2021 | $2,600 | $56,700 |
Find assessor info on the county website
Neighborhood: 75009
Nearby homes
- $397,8004 bd2 ba2k sqft3204 Puffin Ln, Celina, TX 75009Off Market
- $427,4004 bd3 ba2.4k sqft3212 Puffin Ln, Celina, TX 75009Off Market
- $387,2004 bd2 ba2k sqft3216 Puffin Ln, Celina, TX 75009Off Market
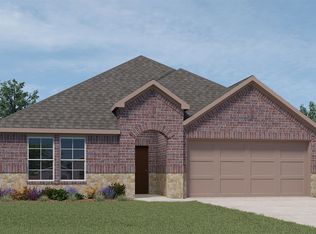
- $483,5004 bd4 ba2.9k sqft3205 Azure Ln, Celina, TX 75009Off Market
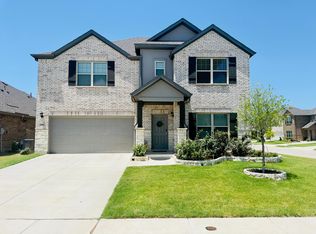
- $420,300-- bd-- ba2.4k sqft3213 Azure Ln, Celina, TX 75009Off Market
- $407,900-- bd-- ba1.9k sqft3220 Puffin Ln, Celina, TX 75009Off Market
- $462,0003 bd2 ba2.6k sqft3217 Azure Ln, Celina, TX 75009Off Market
- $493,2005 bd4 ba3.2k sqft3209 Puffin Ln, Celina, TX 75009Off Market
Nearby schools
GreatSchools rating
- 8/10O'Dell Elementary SchoolGrades: 1-5Distance: 0.4 mi
- 8/10Jerry & Linda Moore Middle SchoolGrades: 6-8Distance: 5.5 mi
- 6/10Celina High SchoolGrades: 9-12Distance: 5.9 mi
Schools provided by the listing agent
- Elementary: O'Dell
- Middle: Jerry & Linda Moore,Celina
- High: Celina
- District: Celina ISD
Source: NTREIS. This data may not be complete. We recommend contacting the local school district to confirm school assignments for this home.
Get a cash offer in 3 minutes
Find out how much your home could sell for in as little as 3 minutes with a no-obligation cash offer.
Estimated market value
$415,300
Get a cash offer in 3 minutes
Find out how much your home could sell for in as little as 3 minutes with a no-obligation cash offer.
Estimated market value
$415,300
- Texas
- Collin County
- Celina
- 75009
- 3208 Puffin Ln
