Skip main navigation
Off market
  • $3,054,800

    3208 Rain Dance Cv, Austin, TX 78746

    5beds
    7baths
    7,588sqft
    SingleFamily
    Built in 2002
    0.78 Acres Lot
    $3,054,800 Zestimate®
    $403/sqft
    $14,837 Estimated rent

    Home value

    $3,054,800

    $2.87M - $3.27M

    $14,837/mo

    Zestimate® history
    Loading
    Loading...

    Owner options

    List your home for rent

    $14,837/mo

    Rent Zestimate®

    Find your next renter with Zillow Rental Manager. Plus, with online applications, you can quickly screen prospective tenants – for free.

    Learn more

    $14,837/mo

    Rent Zestimate®

    Refinance and save

    $16,694/mo

    Est. payment

    Refinancing to a lower rate could help reduce your monthly payments and save thousands over the life of the loan.

    See today's rates

    $16,694/mo

    Est. payment

    Explore your selling options

    Work with a Zillow partner agent

    Leverage their expertise and Zillow's premium Showcase listings to get your home seen by more buyers.

    Get started

    List with your own agent

    Get your home in front of millions of buyers by listing it on Zillow.

    Learn how to do it

    Sell it yourself

    Take full control of how buyers see your home on Zillow by listing For Sale by Owner (FSBO).

    List your home

    What's special

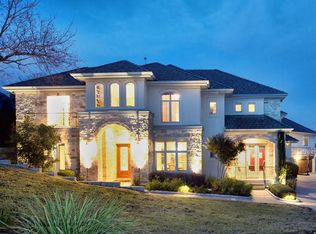
    Nestled in the heart of Westlake within Somerset at Westview - one of Austin's most prestigious gated communities, this custom-built home offers an exclusive lifestyle, catering to the most discriminating buyer's needs. Tucked away on a private lot backing to a creek and preserve, this lovely home offers a main level junior master suite - perfect as a guest quarters, flowing floor plan, high ceilings, tasteful finishes throughout, and magnificent outdoor living - perfect for entertaining.Off the open foyer, the formal living offers a masonry fireplace and French doors leading out to spacious covered outdoor living. The gourmet kitchen, designed by Kitchens of Austin, boasts high-end appliances, 2 sinks, custom cabinetry, an expansive multi-leveled center island, and granite counters. The kitchen opens to the family room with built-in cabinetry, a second masonry fireplace, and bar area with wine refrigerator.The spacious main-floor master suite features built-in bookcases, windows overlooking the exclusive backyard, jetted tub, separate dual headed shower, granite counters, walk-in closet, and French doors out to the covered patio. Near the master, the opulent study features custom built-ins.The media room boasts a 105" projection high-end system, Crestron whole house audio system, and bar area. Additionally, the separate game room offers a functional space for indoor entertainment, giving way to an exercise/flex room. Each of the 3 secondary bedrooms on the second floor feature their own private bath and walk-in closet. Additionally, this home offers exceptional storage, including an oversized three-car garage with cabinetry, and a temperature controlled storage room.An exclusive oasis, the backyard offers multiple outdoor living areas, lovely pool with waterfalls, and an indoor cabana complete with a kitchen, large island, full bath, and French doors opening to both the pool and second patio. The level backyard offers endless possibilities, perfect for a sports court. Escape to your very own private retreat within highly acclaimed Eanes ISD, only minutes away from St. Stephens, the Austin Country Club, and downtown.www.RainDanceCove.com

    This property is off market, which means it's not currently listed for sale or rent on Zillow. This may be different from what's available on other websites or public sources.

    Facts & features

    Interior

    Bedrooms & bathrooms
    • Bedrooms: 5
    • Bathrooms: 7
    Heating
    • Other, Gas
    Cooling
    • Central
    Appliances
    • Included: Dishwasher, Garbage disposal, Range / Oven
    Features
    • Flooring: Tile, Carpet, Hardwood
    • Has fireplace: Yes
    Interior area
    • Total interior livable area: 7,588 sqft

    Property

    Parking
    • Total spaces: 3
    • Parking features: Carport, Garage - Attached
    Features
    • Has spa: Yes
    Lot
    • Size: 0.78 Acres
    Details
    • Parcel number: 438521

    Construction

    Type & style
    • Home type: SingleFamily
    Materials
    • wood frame
    • Foundation: Slab
    • Roof: Tile
    Condition
    • Year built: 2002

    Community & neighborhood

    Location
    • Region: Austin

    HOA & financial

    HOA
    • Has HOA: Yes
    • HOA fee: $63 monthly

    Price history

    DateEventPrice
    12/11/2025Listing removed$3,295,000$434/sqft
    Source: Unlock MLS #9439711 Report a problem
    10/8/2025Pending sale$3,295,000$434/sqft
    Source: Unlock MLS #9439711 Report a problem
    9/30/2025Contingent$3,295,000$434/sqft
    Source: Unlock MLS #9439711 Report a problem
    6/24/2025Price change$3,295,000-6.5%$434/sqft
    Source: Unlock MLS #9439711 Report a problem
    4/4/2025Listed for sale$3,525,000+0.9%$465/sqft
    Source: Unlock MLS #9439711 Report a problem
    9/13/2024Listing removed$3,495,000$461/sqft
    Source: Unlock MLS #8041375 Report a problem
    7/17/2024Price change$3,495,000-2.8%$461/sqft
    Source: Unlock MLS #8041375 Report a problem
    6/4/2024Price change$3,595,000-4.1%$474/sqft
    Source: Unlock MLS #8041375 Report a problem
    4/29/2024Price change$3,750,000-6.2%$494/sqft
    Source: Unlock MLS #8041375 Report a problem
    4/14/2024Listed for sale$3,998,000+5.3%$527/sqft
    Source: Unlock MLS #8041375 Report a problem
    10/26/2023Listing removed--
    Source: Unlock MLS #5267619 Report a problem
    9/1/2023Price change$3,798,000+0.2%$501/sqft
    Source: Unlock MLS #5267619 Report a problem
    8/25/2023Price change$3,789,000-5.3%$499/sqft
    Source: Unlock MLS #5267619 Report a problem
    8/9/2023Price change$3,999,997-13%$527/sqft
    Source: Unlock MLS #5267619 Report a problem
    8/4/2023Price change$4,597,000-4.2%$606/sqft
    Source: Unlock MLS #5267619 Report a problem
    5/24/2023Listed for sale$4,797,000+152.6%$632/sqft
    Source: Unlock MLS #5267619 Report a problem
    9/6/2013Listing removed$1,899,000$250/sqft
    Source: KWRI-1, LTD #8469608 Report a problem
    7/31/2013Pending sale$1,899,000$250/sqft
    Source: KWRI-1, LTD #8469608 Report a problem
    7/16/2013Listed for sale$1,899,000$250/sqft
    Source: KWRI-1, LTD #8469608 Report a problem

    Public tax history

    YearProperty taxesTax assessment
    2025$28,875 +0.4%$3,205,819 +10%
    2024$28,750 +7%$2,914,381 +10%
    2023$26,868 -15.9%$2,649,437 +10%
    2022$31,965 $2,408,579 +10%
    2021-- $2,189,617 -0.2%
    2020$33,749 -2.3%$2,193,617
    2019$34,552 -11.7%$2,193,617 -6.6%
    2018$39,120 $2,347,784 -1.3%
    2017$39,120 +25.5%$2,379,548 +10%
    2016$31,172 $2,163,225 +10%
    2015$31,172 $1,966,568 +10%
    2014$31,172 $1,787,789 +3.9%
    2013-- $1,720,881 +10%
    2012-- $1,564,437 -10%
    2011-- $1,738,846 -4.1%
    2010-- $1,813,000 -2%
    2009-- $1,850,000 +0.4%
    2008-- $1,842,423 +10%
    2007-- $1,674,930 +10%
    2006-- $1,522,664 +10%
    2005-- $1,384,240 +33.1%
    2002$22,341 $1,040,000

    Find assessor info on the county website

    Neighborhood: 78746

    Nearby schools

    GreatSchools rating
    Schools provided by the listing agent
    • Middle: Hill Country
    • High: Westlake
    • District: Eanes ISD

    Source: The MLS. This data may not be complete. We recommend contacting the local school district to confirm school assignments for this home.

    Get a cash offer in 3 minutes
    Find out how much your home could sell for in as little as 3 minutes with a no-obligation cash offer.
    Estimated market value
    $3,054,800
    Get a cash offer in 3 minutes
    Find out how much your home could sell for in as little as 3 minutes with a no-obligation cash offer.
    Estimated market value
    $3,054,800