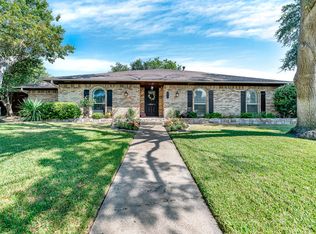
One-of-a-kind Plano home with modern touches and an open floor plan! This four-bedroom, three-bath home features an upgraded kitchen with quartz countertops and stainless-steel appliances. A separate home office and formal dining room flow into the spacious living area, featuring vaulted ceilings, hardwood floors, a full wet bar with wine fridge, and abundant natural light.
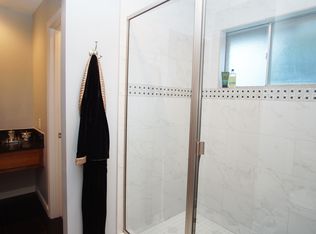
The primary suite includes a spa-like bathroom with a separate shower, seating, oversized soaking tub, and large walk-in closet. Two additional bedrooms share a Jack-and-Jill bathroom with double vanities.
The formal dining room features a built-in banquette with storage. New ceiling fans are installed throughout the home, including two on the back patio, which is ideal for entertaining. Sprikler System Outside.
MUST SEE!!!!
Under contract
$549,500
3208 Robin Rd, Plano, TX 75075
4beds
2,395sqft
Single Family Residence
Built in 1975
10,018 Square Feet Lot
$-- Zestimate®
$229/sqft
$-- HOA
What's special
Modern touchesOpen floor planFour-bedroom three-bath homeHardwood floorsFormal dining roomAbundant natural lightSeparate home office
- 6 days
- 364
- 62
Likely to sell faster than
Zillow last checked:
Listing updated:
Listed by:
Martha Gonzalez 0602300 214-228-0283,
eXp Realty LLC 888-519-7431
Source: NTREIS,MLS#: 21389113
Facts & features
Interior
Bedrooms & bathrooms
- Bedrooms: 4
- Bathrooms: 3
- Full bathrooms: 3
Primary bedroom
- Features: Closet Cabinetry, Ceiling Fan(s), Double Vanity, En Suite Bathroom, Separate Shower, Walk-In Closet(s)
- Level: First
- Dimensions: 14 x 18
Bedroom
- Features: Ceiling Fan(s), Walk-In Closet(s)
- Level: First
- Dimensions: 12 x 12
Bedroom
- Features: Ceiling Fan(s), Walk-In Closet(s)
- Level: First
- Dimensions: 12 x 13
Bedroom
- Features: Ceiling Fan(s), Walk-In Closet(s)
- Level: First
- Dimensions: 12 x 12
Primary bathroom
- Features: Built-in Features, Closet Cabinetry, Dual Sinks, Double Vanity, En Suite Bathroom, Stone Counters, Separate Shower, Walk-In Shower
- Level: First
- Dimensions: 0 x 0
Dining room
- Level: First
- Dimensions: 12 x 12
Other
- Features: Double Vanity, Jack and Jill Bath
- Level: First
- Dimensions: 0 x 0
Kitchen
- Features: Breakfast Bar, Galley Kitchen, Pantry, Stone Counters
- Level: First
- Dimensions: 9 x 8
Living room
- Level: First
- Dimensions: 18 x 19
Heating
- Central, Fireplace(s)
Cooling
- Central Air, Ceiling Fan(s), Electric
Appliances
- Included: Dishwasher, Disposal, Gas Range, Microwave, Wine Cooler
- Laundry: Washer Hookup, Electric Dryer Hookup, Laundry in Utility Room
Features
- Wet Bar, Built-in Features, Decorative/Designer Lighting Fixtures, Eat-in Kitchen, Open Floorplan, Pantry, Paneling/Wainscoting, Vaulted Ceiling(s), Walk-In Closet(s), Wired for Sound
- Flooring: Carpet, Tile, Wood
- Windows: Bay Window(s)
- Has basement: No
- Number of fireplaces: 1
- Fireplace features: Living Room
Interior area
- Total interior livable area: 2,395 sqft
Video & virtual tour
Property
Parking
- Total spaces: 2
- Parking features: Driveway, Garage, Garage Door Opener, Garage Faces Rear
- Attached garage spaces: 2
Features
- Levels: One
- Stories: 1
- Patio & porch: Patio, Covered
- Exterior features: Lighting, Private Yard, Rain Gutters
- Pool features: None
- Fencing: Back Yard,Wood
Lot
- Size: 10,018 Square Feet
Details
- Parcel number: R053000100301
- Other equipment: Air Purifier, Other
Construction
Type & style
- Home type: SingleFamily
- Architectural style: Ranch,Detached
- Property subtype: Single Family Residence
Materials
- Brick
- Foundation: Slab
- Roof: Composition
Condition
- Resale
- Year built: 1975
Utilities & green energy
- Sewer: Public Sewer
- Water: Public
- Utilities for property: Sewer Available, Water Available
Community & HOA
Community
- Security: Security System, Carbon Monoxide Detector(s), Fire Alarm
- Subdivision: Cloisters 8
HOA
- Has HOA: No
Location
- Region: Plano
Financial & listing details
- Price per square foot: $229/sqft
- Tax assessed value: $506,076
- Annual tax amount: $8,642
- Date on market: 9/18/2026
- Cumulative days on market: 6 days
- Exclusions: TV'S AND MOUNTS TV'S
Estimated market value
Not available
Estimated sales range
Not available
Not available
Price history
| Date | Event | Price |
|---|---|---|
| 9/20/2026 | Contingent | $549,500$229/sqft |
Source: NTREIS #21389113 Report a problem | ||
| 9/18/2026 | Listed for sale | $549,500+19.5%$229/sqft |
Source: NTREIS #21389113 Report a problem | ||
| 10/12/2021 | Sold | -- |
Source: NTREIS #14647176 Report a problem | ||
| 9/16/2021 | Contingent | $460,000$192/sqft |
Source: NTREIS #14647176 Report a problem | ||
| 8/19/2021 | Listed for sale | $460,000+35.7%$192/sqft |
Source: NTREIS #14647176 Report a problem | ||
| 1/27/2019 | Sold | -- |
Source: Agent Provided Report a problem | ||
| 1/18/2019 | Pending sale | $339,000$142/sqft |
Source: Couch Realty, Inc. #13995702 Report a problem | ||
| 1/3/2019 | Listed for sale | $339,000$142/sqft |
Source: Couch Realty, Inc. #13995702 Report a problem | ||
Public tax history
| Year | Property taxes | Tax assessment |
|---|---|---|
| 2025 | $6,624 -8.5% | $506,076 -3.2% |
| 2024 | $7,239 +7.2% | $523,000 +7.4% |
| 2023 | $6,752 -10.5% | $486,750 +10% |
| 2022 | $7,545 +16.3% | $442,500 +37.6% |
| 2021 | $6,487 +7.5% | $321,698 +8% |
| 2020 | $6,036 -5.7% | $297,947 -5% |
| 2019 | $6,404 +20.9% | $313,635 +28% |
| 2018 | $5,295 +11.6% | $245,000 +4.3% |
| 2017 | $4,746 | $235,000 +9.3% |
| 2016 | $4,746 +49.6% | $215,000 +15.3% |
| 2015 | $3,173 | $186,500 +32.5% |
| 2014 | $3,173 | $140,783 -15.4% |
| 2013 | -- | $166,467 +5.2% |
| 2012 | -- | $158,198 -3% |
| 2011 | -- | $163,118 -1.6% |
| 2010 | -- | $165,739 -1.5% |
| 2009 | -- | $168,262 +0.4% |
| 2008 | -- | $167,587 +4.7% |
| 2007 | -- | $160,123 -0.5% |
| 2006 | -- | $160,874 +1.8% |
| 2005 | -- | $158,043 -0.4% |
| 2004 | -- | $158,703 +1% |
| 2003 | -- | $157,205 +6.5% |
| 2002 | -- | $147,626 +3.3% |
| 2001 | -- | $142,956 +1.7% |
| 2000 | -- | $140,596 |
Find assessor info on the county website
Monthly payment
Est. payment
Payment breakdown
Explore the cost of this home by adjusting the details. Changes won't be saved.Climate risks
Neighborhood: 75075
Nearby schools
Schools provided by the listing agent
- Elementary: Jackson
- Middle: Wilson
- High: Vines
- District: Plano ISD
Source: NTREIS. This data may not be complete. We recommend contacting the local school district to confirm school assignments for this home.
Similar homes
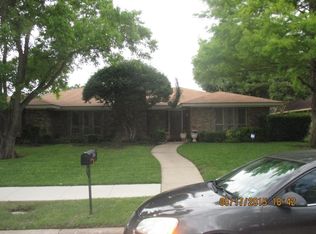
- $479,0004 bd3 ba2.6k sqft3113 Brookshire Dr, Plano, TX 75075For Sale
 MLS ID #21326546, Howard Kim. NTREIS
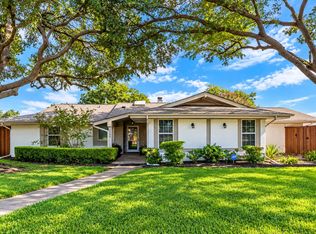
 - $599,0004 bd3 ba2.8k sqft2409 Fairview Dr, Plano, TX 75075For Sale
 MLS ID #21389458, Faith McMas. NTREIS
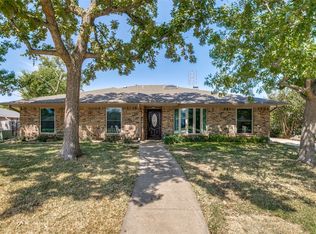
 - $525,0004 bd3 ba2.7k sqft2717 Pinehurst Dr, Plano, TX 75075For Sale
 MLS ID #21372769, Lisa Groshek. NTREIS
 - $525,0004 bd3 ba2.6k sqft2521 Mollimar Dr, Plano, TX 75075For Sale
 MLS ID #21379736, Terri McCoy. NTREIS
