Skip main navigation
Sold for $417,500
  • $417,500

    3208 Royal Scots Way, Fort Smith, AR 72908

    4beds
    2,996sqft
    Single Family Residence
    Built in 1983
    0.42 Acres Lot
    $417,500 Zestimate®
    $139/sqft
    $2,313 Estimated rent

    Home value

    $417,500

    $388,000 - $447,000

    $2,313/mo

    Zestimate® history
    Loading
    Loading...

    Owner options

    List your home for rent

    $2,313/mo

    Rent Zestimate®

    Find your next renter with Zillow Rental Manager. Plus, with online applications, you can quickly screen prospective tenants – for free.

    Learn more

    $2,313/mo

    Rent Zestimate®

    Refinance and save

    $2,495/mo

    Est. payment

    Refinancing to a lower rate could help reduce your monthly payments and save thousands over the life of the loan.

    See today's rates

    $2,495/mo

    Est. payment

    Explore your selling options

    Work with a Zillow partner agent

    Leverage their expertise and Zillow's premium Showcase listings to get your home seen by more buyers.

    Get started

    List with your own agent

    Get your home in front of millions of buyers by listing it on Zillow.

    Learn how to do it

    Sell it yourself

    Take full control of how buyers see your home on Zillow by listing For Sale by Owner (FSBO).

    List your home

    What's special

    Attached two-car garageOversized bonus roomProfessionally landscaped groundsFlexible bonus roomsTwo separate closetsTwo additional bedroomsIrrigated lawn
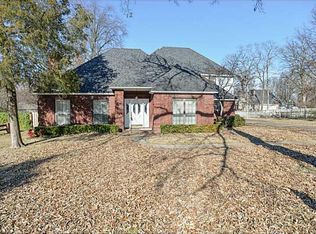
    Beneath the mature trees of Fianna Hills, this nearly 3,000 SF brick executive home offers the feel of timeless presence. From the moment you arrive, the circle drive, professionally landscaped grounds, and irrigated lawn create a gracious first impression, while the long brick façade hints at the warmth and character found throughout. Inside, the one-level layout unfolds with an easy rhythm, blending formal spaces, comfortable gathering areas, and flexible bonus rooms in a way that feels both elegant and livable. Rich oak details add warmth and depth, giving the home a classic, library-like atmosphere. That character is especially striking in the floor-to-ceiling oak-paneled office, a true study made for quiet mornings, late-night reading, or working from home in style. Hard surface flooring carries throughout, adding beauty and practicality. The kitchen is spacious and welcoming, finished with granite countertops, abundant cabinetry, and a sunny dining area that makes everyday living feel bright and inviting. Privately situated, the primary suite offers a peaceful retreat with a recently refreshed bath featuring a custom-tiled walk-in shower, freestanding soaking tub, dual vanities, and two separate closets, including one cedar-lined. Nearby, two additional bedrooms and an oversized bonus room provide flexibility for guests, hobbies, media, or a second living space. Quartz countertops in the bathrooms add a refined finishing touch. Thoughtful updates such as newer windows, updated HVAC, and two new tankless water heaters bring modern comfort to this established home. The attached two-car garage also includes an interior tool and workbench room for projects, storage, or hobbies. Out back, the story continues with a fully iron- and brick-fenced yard, mature landscaping, and a pergola-covered patio tucked into the heart of the home, creating an ideal setting for grilling, gathering, or simply enjoying the peace of the surroundings.

    Zillow last checked:

    Listing updated:

    Listed by:

    Team Shoppach 479-461-4190,

    O'Neal Real Estate- Fort Smith

    Bought with:

    Team Shoppach, SA00079289

    O'Neal Real Estate- Fort Smith

    Source: Western River Valley BOR,MLS#: 1087809Originating MLS: Fort Smith Board of Realtors

    Facts & features

    Interior

    Bedrooms & bathrooms
    • Bedrooms: 4
    • Bathrooms: 3
    • Full bathrooms: 2
    • 1/2 bathrooms: 1
    Heating
    • Central, Gas
    Cooling
    • Electric
    Appliances
    • Included: Some Electric Appliances, Built-In Range, Built-In Oven, Convection Oven, Counter Top, Dishwasher, Disposal, Gas Water Heater, Hot Water Circulator, Microwave, Oven, Range Hood, Smooth Cooktop, Water Heater, Plumbed For Ice Maker
    • Laundry: Electric Dryer Hookup, Washer Hookup, Dryer Hookup
    Features
    • Attic, Wet Bar, Built-in Features, Ceiling Fan(s), Cathedral Ceiling(s), Eat-in Kitchen, Granite Counters, Pantry, Quartz Counters, Walk-In Closet(s), Storage
    • Flooring: Ceramic Tile, Laminate, Simulated Wood, Vinyl
    • Windows: Double Pane Windows, Vinyl, Blinds
    • Basement: None
    • Number of fireplaces: 1
    • Fireplace features: Family Room, Gas Starter
    Interior area
    • Total interior livable area: 2,996 sqft

    Property

    Parking
    • Total spaces: 2
    • Parking features: Attached, Garage, Aggregate, Circular Driveway, Driveway, Workshop in Garage
    • Has attached garage: Yes
    • Covered spaces: 2
    Features
    • Levels: One
    • Stories: 1
    • Patio & porch: Covered, Patio, Porch
    • Exterior features: Concrete Driveway
    • Fencing: Back Yard,Metal,Partial,Privacy,Wood
    Lot
    • Size: 0.42 Acres
    • Dimensions: 118 x 125 x 152 x 133
    • Features: Cleared, Landscaped, Level, Subdivision
    Details
    • Parcel number: 1262706510000000
    • Special conditions: None

    Construction

    Type & style
    • Home type: SingleFamily
    • Architectural style: Traditional
    • Property subtype: Single Family Residence
    Materials
    • Brick
    • Foundation: Slab
    • Roof: Architectural,Shingle
    Condition
    • Year built: 1983

    Utilities & green energy

    • Sewer: Public Sewer
    • Water: Public
    • Utilities for property: Cable Available, Electricity Available, Natural Gas Available, Phone Available, Sewer Available, Water Available

    Community & neighborhood

    Security
    • Security features: Security System, Smoke Detector(s)
    Community
    • Community features: Curbs, Near Fire Station, Near Schools, Shopping
    Location
    • Region: Fort Smith
    • Subdivision: Fianna Hills Vi-Vii

    HOA & financial

    HOA
    • HOA fee: $50 annually
    • Services included: Other
    • Association name: Lee Kemp

    Other

    Other facts
    • Road surface type: Paved

    Price history

    DateEventPrice
    5/29/2026Sold$417,500+1.9%$139/sqft
    Source: Western River Valley BOR #1087809 Report a problem
    5/6/2026Pending sale$409,900$137/sqft
    Source: Western River Valley BOR #1087809 Report a problem
    3/20/2026Listed for sale$409,900-0.2%$137/sqft
    Source: Western River Valley BOR #1087809 Report a problem
    3/18/2026Listing removed--
    Source: Owner Report a problem
    2/26/2026Price change$410,900-3.3%$137/sqft
    Source: Owner Report a problem
    12/19/2025Listed for sale$424,900+73.4%$142/sqft
    Source: Owner Report a problem
    3/12/2018Sold$245,000-9.1%$82/sqft
    Source: ArkansasOne MLS #1059914 Report a problem
    12/12/2017Listing removed$269,500$90/sqft
    Source: Realty Solution #1059914 Report a problem
    9/25/2017Listed for sale$269,500+17.2%$90/sqft
    Source: Realty Solution #1059914 Report a problem
    10/7/2016Sold$230,000-8%$77/sqft
    Source: Western River Valley BOR #748136 Report a problem
    9/3/2016Pending sale$249,900$83/sqft
    Source: Bradford & Udouj Realtors #748136 Report a problem
    7/7/2016Price change$249,900-3.8%$83/sqft
    Source: Bradford & Udouj Realtors #748136 Report a problem
    5/16/2016Price change$259,900-3.7%$87/sqft
    Source: Bradford & Udouj Realtors #748136 Report a problem
    4/18/2016Listed for sale$269,900$90/sqft
    Source: Bradford & Udouj Realtors #748136 Report a problem

    Public tax history

    YearProperty taxesTax assessment
    2025$2,154 +0.3%$47,890 +5%
    2024$2,148 -3.4%$45,610
    2023$2,223 -2.2%$45,610 +0.8%
    2022$2,273 +0.9%$45,250
    2021$2,252 +5.6%$45,250 -0.8%
    2020$2,133 +5.9%$45,610 +10.9%
    2019$2,013 -1.2%$41,130
    2018$2,038 +12.6%$41,130
    2017$1,809 +21.5%--
    2016$1,489 $41,130
    2015$1,489 $41,130 +17.4%
    2014$1,489 -19%$35,030
    2013$1,839 $35,030
    2012$1,839 $35,030
    2011$1,839 +23.5%$35,030
    2010$1,489 $35,030
    2009$1,489 $35,030
    2008$1,489 $35,030
    2007$1,489 $35,030
    2006-- $35,030 -15.8%
    2005-- $41,600
    2004-- $41,600
    2003-- $41,600
    2002-- $41,600 +18.8%
    2001-- $35,030
    2000-- $35,030

    Find assessor info on the county website

    Neighborhood: 72908

    Nearby schools

    GreatSchools rating
    Schools provided by the listing agent
    • Elementary: Cook
    • Middle: Ramsey
    • High: Southside
    • District: Fort Smith

    Source: Western River Valley BOR. This data may not be complete. We recommend contacting the local school district to confirm school assignments for this home.

    Get pre-qualified for a loan
    At Zillow Home Loans, we can pre-qualify you in as little as 5 minutes with no impact to your credit score.

    An equal housing lender. NMLS #10287.

    Sell for more on Zillow
    Get a Zillow Showcase℠ listing at no additional cost and you could sell for .
    $417,500
    2% more
    +$8,350
    With Zillow Showcase(estimated)
    $425,850