Skip main navigation
Sold for $555,000
  • $555,000

    3208 S Newport St, Kennewick, WA 99337

    5beds
    2,676sqft
    Single Family Residence
    Built in 2002
    0.3 Acres Lot
    $561,200 Zestimate®
    $207/sqft
    $3,157 Estimated rent

    Home value

    $561,200

    $522,000 - $606,000

    $3,157/mo

    Zestimate® history
    Loading
    Loading...

    Owner options

    List your home for rent

    $3,157/mo

    Rent Zestimate®

    Find your next renter with Zillow Rental Manager. Plus, with online applications, you can quickly screen prospective tenants – for free.

    Learn more

    $3,157/mo

    Rent Zestimate®

    Refinance and save

    $3,346/mo

    Est. payment

    Refinancing to a lower rate could help reduce your monthly payments and save thousands over the life of the loan.

    See today's rates

    $3,346/mo

    Est. payment

    Explore your selling options

    Work with a Zillow partner agent

    Leverage their expertise and Zillow's premium Showcase listings to get your home seen by more buyers.

    Get started

    List with your own agent

    Get your home in front of millions of buyers by listing it on Zillow.

    Learn how to do it

    Sell it yourself

    Take full control of how buyers see your home on Zillow by listing For Sale by Owner (FSBO).

    List your home

    What's special

    Gas fireplaceRv parkingTimed underground sprinklersTouchless kitchen sinkCovered deckWalk in closetWalk in shower
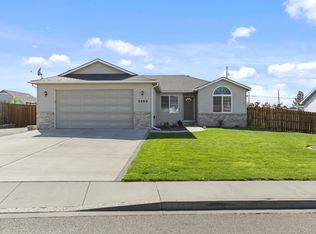
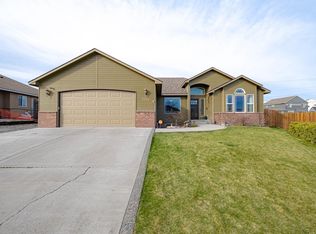
    MLS# 274851 No HOA, RV Parking, Owned Solar Panels-so less than $30 a month on electricity, Newer HVAC and Water Heater! New EPOXY floors on lower level, 2676 square foot rambler with a basement. Enjoy having 5 bedrooms, 3 bathrooms, and a 3 car garage, with built in shelving. The kitchen is a beautiful sight to see with quartz counters, an abundance of soft close cabinetry, convenient pantry, and island with seating, and prep sink. Spoil yourself with the touchless kitchen sink. The home owned solar panel system allows the current owners to pay only $27 a month for electricity. It provides 7.15 KWH to the home, and is connected to the Benton PUD grid. It builds up credit for the homeowner's use, for when their power demand increases. The 36" wide, wheelchair accessible hallways and doorways, along with having the primary bedroom on the main level is super convenient, and makes for great accessibility. Especially great is the walk in shower and walk in closet in the main bedroom. All 3 bathrooms have been updated. One of the bedrooms has already been wired, making it a great place to set up your home office. The beautiful living room, with a gas fireplace, and lots of natural light, is perfect for gathering with friends and family. Entertaining is made easy as the dining area French doors open to a covered deck. Downstairs, the family room has been plumbed for water and gas, thus allowing for the possibility of a future second kitchen. The lower level has 2 bedrooms, a family/rec. room, new epoxy floors for easy cleaning and durability, and a cool storage room. The HVAC system was installed in 2021. The exterior was freshly painted in 2023. A whole house security system has already been installed. This home includes a reverse osmosis system, providing filtered water for drinking and cooking. The dedicated line services the main kitchen faucet, as well as the refrigerator water dispenser and ice maker. A Sol-Blanket barrier, and 2 solar powered fans, offer top of the line insulation and ventilation to the attic. An intercom system, between upstairs and down stairs makes for easy communication. You'll love the fenced back yard, with a covered deck, pergola, greenhouse, flowers, fruit and hazelnut trees, grapes, berries, timed underground sprinklers, a two drum composter, and storage shed. You'll love living in this quiet neighborhood, of well cared for homes!

    Zillow last checked:

    Listing updated:

    Listed by:

    Kathleen Yale 509-591-8770,

    Powell Real Estate Group

    Bought with:

    Gavin Vargas, 118333

    Windermere Group One/Tri-Cities

    Source: PACMLS,MLS#: 274851MLS Logo

    Facts & features

    Interior

    Bedrooms & bathrooms
    • Bedrooms: 5
    • Bathrooms: 3
    • Full bathrooms: 2
    • 3/4 bathrooms: 1
    Heating
    • Gas, Solar, Natural Gas
    Cooling
    • Central Air
    Appliances
    • Included: Dishwasher, Disposal, Microwave, Range/Oven, Refrigerator, Water Softener Owned, Water Heater
    • Laundry: Sink
    Features
    • Raised Ceiling(s), Storage, Ceiling Fan(s)
    • Flooring: Carpet, Other, Tile, Vinyl
    • Windows: Double Pane Windows, Windows - Vinyl, Drapes/Curtains/Blinds
    • Basement: Yes
    • Number of fireplaces: 1
    • Fireplace features: 1, Gas, Living Room
    Interior area
    • Total structure area: 2,676
    • Total interior livable area: 2,676 sqft

    Property

    Parking
    • Total spaces: 3
    • Parking features: Attached, Garage Door Opener, Finished, 3 car
    • Attached garage spaces: 3
    Accessibility
    • Accessibility features: Handicap Accessible Interior
    Features
    • Levels: 1 Story w/Basement
    • Stories: 1
    • Patio & porch: Deck/Covered, Porch, Deck/Wood
    • Exterior features: Lighting, Irrigation, Solar Panels
    • Fencing: Fenced
    Lot
    • Size: 0.3 Acres
    • Features: Located in City Limits, Garden, Fruit Trees
    Details
    • Additional structures: Greenhouse, Shed
    • Parcel number: 113892080001010
    • Zoning description: Residential
    • Other equipment: Intercom

    Construction

    Type & style
    • Home type: SingleFamily
    • Property subtype: Single Family Residence
    Materials
    • Masonry, Concrete Board
    • Foundation: Crawl Space
    • Roof: Comp Shingle
    Condition
    • Existing Construction (Not New)
    • New construction: No
    • Year built: 2002

    Utilities & green energy

    • Water: Public
    • Utilities for property: Sewer Connected

    Community & HOA

    Community
    • Security: Security System
    • Subdivision: Highland Height
    Location
    • Region: Kennewick

    Financial & listing details

    • Price per square foot: $207/sqft
    • Tax assessed value: $507,280
    • Annual tax amount: $2,568
    • Date on market: 3/19/2025
    • Listing terms: Cash,Conventional,FHA,VA Loan
    • Inclusions: Kitchen Appliances, Water Heater, Water Softener
    • Electric utility on property: Yes
    • Road surface type: Paved

    Price history

    DateEventPrice
    3/18/2025Sold$555,000-2.6%$207/sqft
    Source: PACMLS #274851 Report a problem
    11/13/2024Price change$569,900-1.7%$213/sqft
    Source: PACMLS #274851 Report a problem
    9/2/2024Price change$579,900-1.7%$217/sqft
    Source: PACMLS #274851 Report a problem
    8/13/2024Price change$589,900-3.3%$220/sqft
    Source: PACMLS #274851 Report a problem
    7/21/2024Price change$610,000-6.2%$228/sqft
    Source: PACMLS #274851 Report a problem
    7/2/2024Price change$650,000-1.5%$243/sqft
    Source: PACMLS #274851 Report a problem
    6/4/2024Price change$660,000-1.5%$247/sqft
    Source: PACMLS #274851 Report a problem
    5/13/2024Price change$670,000-1.5%$250/sqft
    Source: PACMLS #274851 Report a problem
    4/2/2024Listed for sale$680,000$254/sqft
    Source: PACMLS #274851 Report a problem

    Public tax history

    YearProperty taxesTax assessment
    2024$4,064 +13.4%$507,280 +13%
    2023$3,585 +39.6%$448,980 +24.2%
    2022$2,568 -27.6%$361,520 -0.6%
    2021$3,549 +14.2%$363,680 +18%
    2020$3,107 +527.2%$308,330 +3.1%
    2019$495 -83.5%$299,100 +22.7%
    2018$3,000 -12.4%$243,750 +3.9%
    2017$3,424 +18.4%$234,520 +12.3%
    2016$2,893 $208,910
    2015$2,893 -0.3%$208,910
    2014$2,901 $208,910
    2013$2,901 $208,910
    2012-- $208,910
    2011-- $208,910 +1%
    2010-- $206,860 +5.8%
    2009-- $195,430
    2008-- --
    2007-- --
    2006-- --
    Find assessor info on the county website

    Neighborhood: 99337

    Nearby schools

    GreatSchools rating
    Schools provided by the listing agent
    • District: Kennewick

    Source: PACMLS. This data may not be complete. We recommend contacting the local school district to confirm school assignments for this home.

    Get pre-qualified for a loan
    At Zillow Home Loans, we can pre-qualify you in as little as 5 minutes with no impact to your credit score.

    An equal housing lender. NMLS #10287.

    Sell for more on Zillow
    Get a Zillow Showcase℠ listing at no additional cost and you could sell for .
    $561,200
    2% more
    +$11,224
    With Zillow Showcase(estimated)
    $572,424