Skip main navigation
Off market
  • $176,200

    3208 S Saint Paul Ave, Wichita, KS 67217

    4beds
    1,284sqft
    SingleFamily
    Built in 1955
    7,840 Square Feet Lot
    $176,200 Zestimate®
    $137/sqft
    $1,594 Estimated rent

    Home value

    $176,200

    $166,000 - $187,000

    $1,594/mo

    Zestimate® history
    Loading
    Loading...

    Owner options

    List your home for rent

    $1,594/mo

    Rent Zestimate®

    Find your next renter with Zillow Rental Manager. Plus, with online applications, you can quickly screen prospective tenants – for free.

    Learn more

    $1,594/mo

    Rent Zestimate®

    Refinance and save

    $923/mo

    Est. payment

    Refinancing to a lower rate could help reduce your monthly payments and save thousands over the life of the loan.

    See today's rates

    $923/mo

    Est. payment

    Explore your selling options

    Work with a Zillow partner agent

    Leverage their expertise and Zillow's premium Showcase listings to get your home seen by more buyers.

    Get started

    List with your own agent

    Get your home in front of millions of buyers by listing it on Zillow.

    Learn how to do it

    Sell it yourself

    Take full control of how buyers see your home on Zillow by listing For Sale by Owner (FSBO).

    List your home

    What's special

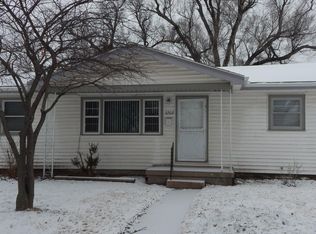
    This beautifully renovated home features 4 bedrooms, 2 full bathrooms and an oversized 1 car garage. You will especially enjoy the fully remodeled kitchen that now has an open concept, gorgeous granite countertops, as well as new tile backsplash and flooring. All appliances stay with the home, including the stainless steel Samsung French door refrigerator! The original hardwood floors have been immaculately refinished creating a natural flow from the dining area to the living room and continuing back into 1 of the 4 bedrooms. 2 additional bedrooms with brand new carpet are located in this wing of the home as well as a completely updated bathroom with a chic decorative tile floor. The original floor plan square footage was increased during the remodel to include a dedicated laundry room, a 2nd full bath, and a 4th bedroom just through the garage, providing a separate living space. This new addition has endless possibilities and could be used as in-law quarters, a multi-purpose room, a play room, or even and Air B&B to create extra income! Outside you will find a spacious fenced back yard, a small patio, and a storage building to help keep the garage free of clutter. Further updates include new interior and exterior paint, new lighting throughout, cedar front porch accents, landscaping and a new garage door. The home is located near the South YMCA, plenty of restaurants and has easy access to Highway I-235 for downtown entertainment or work commute. This property has so much to offer for a great price! Schedule a private showing today!

    This property is off market, which means it's not currently listed for sale or rent on Zillow. This may be different from what's available on other websites or public sources.

    Facts & features

    Interior

    Bedrooms & bathrooms
    • Bedrooms: 4
    • Bathrooms: 2
    • Full bathrooms: 2
    Heating
    • Forced air, Gas
    Cooling
    • Central
    Appliances
    • Included: Dishwasher, Garbage disposal, Range / Oven, Refrigerator
    • Laundry: Separate Room
    Features
    • Kitchen/Dining Combo
    • Flooring: Hardwood, Laminate, Linoleum / Vinyl
    • Doors: Storm Door(s)
    • Basement: Finished
    • Has fireplace: Yes
    Interior area
    • Total interior livable area: 1,284 sqft
    • Finished area below ground: 0

    Property

    Parking
    • Total spaces: 1
    • Parking features: Garage - Attached
    Features
    • Exterior features: Wood
    • Fencing: Fence-Chain
    • Frontage type: Paved Frontage
    Lot
    • Size: 7,840 sqft
    • Features: Standard
    Details
    • Additional structures: Storage
    • Parcel number: 087201120110400300

    Construction

    Type & style
    • Home type: SingleFamily
    • Architectural style: Ranch
    Materials
    • Frame
    • Foundation: Other
    • Roof: Composition
    Condition
    • Year built: 1955

    Utilities & green energy

    • Electric: 220 Volts in Laundry
    • Sewer: Sewer
    • Water: Public
    • Utilities for property: Natural Gas

    Community & neighborhood

    Location
    • Region: Wichita

    Other

    Other facts
    • WaterSource: Public
    • Flooring: Carpet, Vinyl, Laminate - Other
    • Heating: Forced Air, Gas
    • ArchitecturalStyle: Ranch
    • GarageYN: true
    • AttachedGarageYN: true
    • HeatingYN: true
    • CoolingYN: true
    • ConstructionMaterials: Frame
    • Roof: Composition
    • ElectricOnPropertyYN: True
    • Basement: Crawl Space
    • ParkingFeatures: Attached
    • CoveredSpaces: 1
    • Cooling: Central Air, Electric
    • OtherStructures: Storage
    • DoorFeatures: Storm Door(s)
    • Sewer: Sewer
    • InteriorFeatures: Kitchen/Dining Combo
    • BelowGradeFinishedArea: 0
    • RoomKitchenLevel: Main
    • RoomLivingRoomLevel: Main
    • RoomMasterBedroomLevel: Main
    • FrontageType: Paved Frontage
    • BelowGradeFinishedAreaSource: court house
    • Utilities: Natural Gas
    • Electric: 220 Volts in Laundry
    • LaundryFeatures: Separate Room
    • LotFeatures: Standard
    • Fencing: Fence-Chain
    • MlsStatus: Active
    • TaxAnnualAmount: 909.96

    Price history

    DateEventPrice
    1/15/2021Sold--
    Source: SCKMLS as distributed by MLS GRID #525001_589106 Report a problem
    11/17/2020Price change$135,000-7.5%$105/sqft
    Source: Keller Williams Signature Partners #589106 Report a problem
    11/11/2020Listed for sale$146,000+108.9%$114/sqft
    Source: Keller Williams Signature Partners #589106 Report a problem
    10/15/2019Sold--
    Source: SCKMLS as distributed by MLS GRID #525001_570942 Report a problem
    8/15/2019Listed for sale--
    Source: McCurdy Auction, LLC #570942 Report a problem
    6/20/2016Sold--
    Source: SCKMLS as distributed by MLS GRID #525001_517415 Report a problem
    3/24/2016Price change--
    Source: McCurdy Auction, LLC #517415 Report a problem
    11/14/2015Price change$69,900-2.9%$54/sqft
    Source: Golden Inc, REALTORS #511005 Report a problem
    10/3/2015Listed for sale$72,000$56/sqft
    Source: Golden Inc, REALTORS #511005 Report a problem

    Public tax history

    YearProperty taxesTax assessment
    2025$1,822 +6.8%$17,596 +7.8%
    2024$1,706 +7.9%$16,330 +13%
    2023$1,582 -0.3%$14,456
    2022$1,586 +55.4%--
    2021$1,021 --
    2020-- $8,568 +6%
    2019-- $8,085 +7%
    2018-- $7,556
    2017-- --
    2016-- --
    2015-- --
    2014-- --
    2013-- --
    2012-- --
    2011-- $7,878 -4.1%
    2008-- $8,211
    2007-- $8,211 +9%
    2006-- $7,533 +3%
    2005-- $7,314 +3.1%
    2004-- $7,096 +3%
    2003-- $6,889 +2.9%
    2002-- $6,693 +20%
    2000-- $5,578

    Find assessor info on the county website

    Neighborhood: Southwest Village

    Nearby schools

    GreatSchools rating
    Schools provided by the listing agent
    • Elementary: Kelly
    • Middle: Truesdell
    • High: South
    • District: Wichita School District (USD 259)

    Source: The MLS. This data may not be complete. We recommend contacting the local school district to confirm school assignments for this home.

    Get pre-qualified for a loan
    At Zillow Home Loans, we can pre-qualify you in as little as 5 minutes with no impact to your credit score.

    An equal housing lender. NMLS #10287.

    Sell for more on Zillow
    Get a Zillow Showcase℠ listing at no additional cost and you could sell for .
    $176,200
    2% more
    +$3,524
    With Zillow Showcase(estimated)
    $179,724