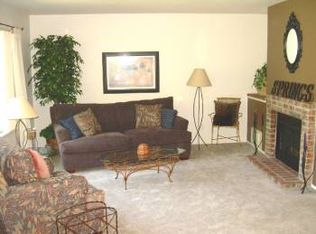
Looking for a low-maintentance, move-in ready home in the desirable Fairway Village 55+ golf course community? This enlarged, sunny, sought-after Salishan floor plan boasts a formal living room and dining room PLUS a family room off of the remodeled kitchen. Beyond the family room and kitchen is an attached sunroom with natual skylights! (Perfect for growing your herbs year-round, enjoying outdoor living without flying pests to bug you!) Space for puzzles, craft projects, exercise equip, daybed for reading, or use for an extra guest!). The inviting entry area has a very large coat closet. Lovely living room with vaulted ceilings, Palladian windows and cozy gas masonry fireplace! Plenty of space in the formal dining room for all your dinner guests. You'll be pleasantly surprised by the extra-large open gourmet kitchen with granite countertops and backsplash, large island eating bar, newer appliances, undercabinet lighting, pantry area, and office desk for your computer recipes! Adjoining cozy family room will keep it fun! The primary suite has a walk-in closet, and extra-large updated walk-in shower with nice glass doors. The guest bath has granite countertops and a tub/shower with glass sliding doors. Extra bonus is a built-in hand-crafted butlers pantry or wine collection area with pull out drawers, upper cabinets and countertop! Enjoy! Oh, and there's an easy care low maintenance, very private fenced backyard and comes with a garden tool shed! (In 2013: NEW roof & gutters, windows, furnace, hot water heater, solar tubes, lighting fixtures, tiled master walk in shower.). Fairway Village is a 55+ planned community with a clubhouse, scheduled activities, exercise, sauna, swimming pool, billiards, ping-pong, arts and crafts studio, ballroom, Library, meeting/event rooms, and more!
Sold
$545,000
3208 SE Balboa Dr, Vancouver, WA 98683
2beds
1,601sqft
Residential, Single Family Residence
Built in 1989
5,662 Square Feet Lot
$552,100 Zestimate®
$340/sqft
$2,259 Estimated rent
Home value
$552,100
$519,000 - $585,000
$2,259/mo
Zestimate® history
Owner options
List your home for rent
$2,259/mo
Rent Zestimate®
Find your next renter with Zillow Rental Manager. Plus, with online applications, you can quickly screen prospective tenants – for free.
$2,259/mo
Rent Zestimate®
Refinance and save
$4,018/mo
Est. payment
Refinancing to a lower rate could help reduce your monthly payments and save thousands over the life of the loan.
$4,018/mo
Est. payment
Explore your selling options
Work with a Zillow partner agent
Leverage their expertise and Zillow's premium Showcase listings to get your home seen by more buyers.
Get startedList with your own agent
Get your home in front of millions of buyers by listing it on Zillow.
Learn how to do itSell it yourself
Take full control of how buyers see your home on Zillow by listing For Sale by Owner (FSBO).
List your homeWhat's special
Cozy gas masonry fireplaceLarge island eating barFormal dining roomAdjoining cozy family roomPalladian windowsNewer appliancesPantry area
Zillow last checked:
Listing updated:
Listed by:
Marian McKone #AGENT_PHONE,
Windermere Northwest Living,
Taylor McKone 360-607-4502,
Windermere Northwest Living
Bought with:
Andrea Mayhew, 24008669
Redfin
Source: RMLS (OR),MLS#: 709266588
Facts & features
Interior
Bedrooms & bathrooms
- Bedrooms: 2
- Bathrooms: 2
- Full bathrooms: 2
- Main level bathrooms: 2
Rooms
- Room types: Sun Room, Bedroom 2, Dining Room, Family Room, Kitchen, Living Room, Primary Bedroom
Primary bedroom
- Features: Bathroom, Laminate Flooring, Walkin Closet, Walkin Shower
- Level: Main
Bedroom 2
- Features: Closet Organizer, Closet, Laminate Flooring
- Level: Main
Dining room
- Features: Formal, Laminate Flooring
- Level: Main
Family room
- Features: Laminate Flooring
- Level: Main
Kitchen
- Features: Island, Granite, Laminate Flooring
- Level: Main
Living room
- Features: Fireplace, Laminate Flooring, Vaulted Ceiling
- Level: Main
Heating
- Forced Air, Fireplace(s)
Cooling
- Central Air
Appliances
- Included: Dishwasher, Disposal, Free-Standing Refrigerator, Microwave, Range Hood, Gas Water Heater
Features
- Granite, High Speed Internet, Solar Tube(s), Vaulted Ceiling(s), Closet Organizer, Closet, Formal, Kitchen Island, Bathroom, Walk-In Closet(s), Walkin Shower, Butlers Pantry, Pantry
- Flooring: Laminate, Vinyl
- Doors: Storm Door(s), Sliding Doors
- Windows: Triple Pane Windows, Vinyl Frames, Skylight(s)
- Basement: Crawl Space
- Number of fireplaces: 1
- Fireplace features: Gas
Interior area
- Total structure area: 1,601
- Total interior livable area: 1,601 sqft
Property
Parking
- Total spaces: 2
- Parking features: Driveway, On Street, Garage Door Opener, Attached
- Attached garage spaces: 2
- Has uncovered spaces: Yes
Accessibility
- Accessibility features: Garage On Main, Ground Level, Main Floor Bedroom Bath, Minimal Steps, One Level, Walkin Shower, Accessibility
Features
- Levels: One
- Stories: 1
- Patio & porch: Covered Patio, Patio, Porch
- Exterior features: Yard, Exterior Entry
- Spa features: Association
- Fencing: Fenced
Lot
- Size: 5,662 Square Feet
- Features: Gentle Sloping, Trees, Sprinkler, SqFt 5000 to 6999
Details
- Additional structures: ToolShed
- Parcel number: 092006900
Construction
Type & style
- Home type: SingleFamily
- Architectural style: Ranch
- Property subtype: Residential, Single Family Residence
Materials
- Cedar, T111 Siding
- Foundation: Concrete Perimeter
- Roof: Composition
Condition
- Updated/Remodeled
- New construction: No
- Year built: 1989
Utilities & green energy
- Gas: Gas
- Sewer: Public Sewer
- Water: Public
- Utilities for property: DSL
Community & HOA
Community
- Security: Security System Leased
- Senior community: Yes
- Subdivision: Fairway Village
HOA
- Has HOA: Yes
- Amenities included: Commons, Gym, Library, Management, Meeting Room, Party Room, Pool, Sauna, Spa Hot Tub, Weight Room
- HOA fee: $686 annually
Location
- Region: Vancouver
Financial & listing details
- Price per square foot: $340/sqft
- Tax assessed value: $485,012
- Annual tax amount: $4,811
- Date on market: 11/28/2025
- Cumulative days on market: 5 days
- Listing terms: Cash,Conventional,FHA,VA Loan
- Road surface type: Paved
Price history
| Date | Event | Price |
|---|---|---|
| 12/18/2025 | Sold | $545,000-0.9%$340/sqft |
Source:  RMLS (OR) #709266588 Report a problem RMLS (OR) #709266588 Report a problem | ||
| 12/3/2025 | Pending sale | $550,000$344/sqft |
Source: RMLS (OR) #709266588 Report a problem | ||
| 11/28/2025 | Listed for sale | $550,000+4.8%$344/sqft |
Source: RMLS (OR) #709266588 Report a problem | ||
| 7/26/2024 | Sold | $525,000-1.9%$328/sqft |
Source: RMLS (OR) #24228255 Report a problem | ||
| 7/10/2024 | Pending sale | $535,000$334/sqft |
Source: RMLS (OR) #24228255 Report a problem | ||
| 6/5/2024 | Price change | $535,000-1.8%$334/sqft |
Source: RMLS (OR) #24228255 Report a problem | ||
| 5/8/2024 | Listed for sale | $545,000$340/sqft |
Source: RMLS (OR) #24228255 Report a problem | ||
| 5/6/2024 | Pending sale | $545,000$340/sqft |
Source: RMLS (OR) #24228255 Report a problem | ||
| 5/2/2024 | Listed for sale | $545,000+103.4%$340/sqft |
Source: RMLS (OR) #24228255 Report a problem | ||
| 5/30/2013 | Sold | $268,000$167/sqft |
Source: RMLS (OR) #13062692 Report a problem | ||
| 3/26/2013 | Price change | $268,000-2.4%$167/sqft |
Source: John L Scott Real Estate #13062692 Report a problem | ||
| 3/8/2013 | Listed for sale | $274,500$171/sqft |
Source: Visual Tour #13062692 Report a problem | ||
Public tax history
| Year | Property taxes | Tax assessment |
|---|---|---|
| 2024 | $4,812 +1.9% | $485,012 -1.8% |
| 2023 | $4,724 +19.8% | $494,029 +6.8% |
| 2022 | $3,942 +4.8% | $462,371 +19.7% |
| 2021 | $3,762 -0.1% | $386,223 +10.9% |
| 2020 | $3,764 | $348,384 -1% |
| 2019 | $3,764 +1.6% | $351,957 -5.6% |
| 2018 | $3,704 -8.8% | $373,033 +13.4% |
| 2017 | $4,063 +10.3% | $328,883 +6.5% |
| 2016 | $3,685 +6.4% | $308,875 +11.1% |
| 2015 | $3,465 +2.8% | $278,053 +7.6% |
| 2014 | $3,369 | $258,462 +30.9% |
| 2013 | $3,369 +13.5% | $197,404 -0.2% |
| 2012 | $2,968 +2.9% | $197,814 -8.3% |
| 2011 | $2,885 +10.8% | $215,756 -0.6% |
| 2010 | $2,604 -2.8% | $217,030 -3.4% |
| 2009 | $2,680 | $224,655 -15% |
| 2008 | -- | $264,300 |
| 2007 | -- | $264,300 +51.6% |
| 2005 | -- | $174,300 |
| 2004 | -- | $174,300 +15.8% |
| 2001 | $2,101 +6.4% | $150,500 +5.6% |
| 2000 | $1,974 | $142,500 |
Find assessor info on the county website
Neighborhood: Fairway 164th
Nearby homes
- $508,8002 bd2 ba1.3k sqft3206 SE Balboa Dr, Vancouver, WA 98683Off Market
- $530,0002 bd2 ba1.2k sqft3210 SE Balboa Dr, Vancouver, WA 98683Sold

- $525,3002 bd2 ba1.4k sqft3204 SE Balboa Dr, Vancouver, WA 98683Off Market
- $416,6002 bd1 ba1.2k sqft14508 SE Valencia Dr APT 218, Vancouver, WA 98683Off Market
- $416,6002 bd1 ba1.2k sqft3201 SE Menlo Dr APT 47, Vancouver, WA 98683Off Market
- $537,0002 bd2 ba1.4k sqft3300 SE Balboa Dr, Vancouver, WA 98683Off Market
- $850,0002 bd2 ba1.7k sqft3207 SE Balboa Dr, Vancouver, WA 98683Sold
- $645,3003 bd2 ba1.5k sqft3209 SE Balboa Dr, Vancouver, WA 98683Off Market
Nearby schools
GreatSchools rating
- 5/10Riverview Elementary SchoolGrades: K-5Distance: 1.3 mi
- 7/10Shahala Middle SchoolGrades: 6-8Distance: 2.6 mi
- 6/10Mountain View High SchoolGrades: 9-12Distance: 1 mi
Schools provided by the listing agent
- Elementary: Riverview
- Middle: Shahala
- High: Mountain View
Source: RMLS (OR). This data may not be complete. We recommend contacting the local school district to confirm school assignments for this home.
Get a cash offer in 3 minutes
Find out how much your home could sell for in as little as 3 minutes with a no-obligation cash offer.
Estimated market value
$552,100
Get a cash offer in 3 minutes
Find out how much your home could sell for in as little as 3 minutes with a no-obligation cash offer.
Estimated market value
$552,100
- Washington
- Clark County
- Vancouver
- 98683
- Fairway 164th
- 3208 SE Balboa Dr
Nearby cities
Nearby neighborhoods
Nearby zip codes
Other Vancouver Topics
