This 1-owner home is nestled within the Sam Barlow Mountain View neighborhood and is an exquisite two-story residence. This charming home, spanning approximately 2,095 square feet offers a comfortable and spacious living environment. As you approach the property, you'll immediately notice its traditional design and well-maintained exterior. The combination of siding and brick creates an inviting facade, that perfectly complements the picturesque surroundings. The main level features a spacious living room, ideal for relaxation and gathering with loved ones. Adjacent to the living room, you'll find a dining area that seamlessly transitions into a well-appointed kitchen, offering ample counter space, appliances, and cabinetry for all your culinary needs. Conveniently located near the kitchen is the family room with slider to the backyard. This level also include a convenient half bathroom, perfect for guests. Heading upstairs, you'll find four generously sized bedrooms, each providing a comfortable and private retreat for family members or guests. Whether used as bedrooms, home offices, or hobby rooms, these versatile spaces can be tailored to suit your unique lifestyle. The primary bedroom includes an en-suite bathroom and walk-in closet for added privacy and convenience. The home is situated on a thoughtfully landscaped lot, providing a meticulously maintained front yard and backyard where you can enjoy outdoor activities or simply bask in the beauty of nature, with the iconic Mount Hood as a stunning backdrop. This awe-inspiring view of Mount Hood from various vantage points within the home allow you to relish in the majesty of this iconic mountain, whether it's the radiant sunrise, the snow-capped peak, or the ever-changing colors of the sunset. The neighborhood fosters a warm and welcoming community atmosphere, making it an ideal place to call home.
Sold
$558,000
3208 SE Teal Dr, Gresham, OR 97080
4beds
2,095sqft
Residential, Single Family Residence
Built in 2001
4,791 Square Feet Lot
$562,200 Zestimate®
$266/sqft
$3,066 Estimated rent
Home value
$562,200
$534,000 - $590,000
$3,066/mo
Zestimate® history
Owner options
List your home for rent
$3,066/mo
Rent Zestimate®
Find your next renter with Zillow Rental Manager. Plus, with online applications, you can quickly screen prospective tenants – for free.
$3,066/mo
Rent Zestimate®
Refinance and save
$3,488/mo
Est. payment
Refinancing to a lower rate could help reduce your monthly payments and save thousands over the life of the loan.
$3,488/mo
Est. payment
Explore your selling options
Work with a Zillow partner agent
Leverage their expertise and Zillow's premium Showcase listings to get your home seen by more buyers.
Get startedList with your own agent
Get your home in front of millions of buyers by listing it on Zillow.
Learn how to do itSell it yourself
Take full control of how buyers see your home on Zillow by listing For Sale by Owner (FSBO).
List your homeWhat's special
Spacious living environmentWalk-in closetHobby roomsWell-appointed kitchen
Zillow last checked:
Listing updated:
Listed by:
Brian Whistler 503-349-9084,
Premiere Property Group, LLC,
Greg Whistler 503-936-3495,
Premiere Property Group, LLC
Bought with:
Tatyana Gavrilyuk, 201219777
Keller Williams PDX Central
Source: RMLS (OR),MLS#: 23637318
Facts & features
Interior
Bedrooms & bathrooms
- Bedrooms: 4
- Bathrooms: 3
- Full bathrooms: 2
- Partial bathrooms: 1
- Main level bathrooms: 1
Rooms
- Room types: Bedroom 4, Bedroom 2, Bedroom 3, Dining Room, Family Room, Kitchen, Living Room, Primary Bedroom
Primary bedroom
- Features: Bathroom, Ceiling Fan, Walkin Closet
- Level: Upper
Bedroom 2
- Features: Ceiling Fan
- Level: Upper
Bedroom 3
- Level: Upper
Bedroom 4
- Level: Upper
Dining room
- Features: Formal
- Level: Main
Family room
- Features: Exterior Entry
- Level: Main
Kitchen
- Features: Eat Bar
- Level: Main
Living room
- Features: Bay Window
- Level: Main
Heating
- Forced Air
Cooling
- Central Air
Appliances
- Included: Dishwasher, Disposal, Free-Standing Range, Free-Standing Refrigerator, Microwave, Plumbed For Ice Maker, Gas Water Heater
Features
- Ceiling Fan(s), Formal, Eat Bar, Bathroom, Walk-In Closet(s)
- Flooring: Laminate, Vinyl, Wall to Wall Carpet
- Windows: Double Pane Windows, Vinyl Frames, Bay Window(s)
- Basement: Crawl Space
Interior area
- Total structure area: 2,095
- Total interior livable area: 2,095 sqft
Property
Parking
- Total spaces: 2
- Parking features: Driveway, On Street, RV Access/Parking, Attached
- Attached garage spaces: 2
- Has uncovered spaces: Yes
Features
- Levels: Two
- Stories: 2
- Patio & porch: Deck
- Exterior features: Water Feature, Yard, Exterior Entry
- Fencing: Fenced
- Has view: Yes
- View description: Mountain(s)
Lot
- Size: 4,791 Square Feet
- Dimensions: 55 x 90
- Features: Level, SqFt 3000 to 4999
Details
- Additional structures: RVParking, ToolShed
- Parcel number: R488534
- Zoning: LDR
Construction
Type & style
- Home type: SingleFamily
- Architectural style: Traditional
- Property subtype: Residential, Single Family Residence
Materials
- Brick, Vinyl Siding
- Foundation: Concrete Perimeter
- Roof: Composition
Condition
- Resale
- New construction: No
- Year built: 2001
Utilities & green energy
- Gas: Gas
- Sewer: Public Sewer
- Water: Public
Community & HOA
Community
- Security: Security Lights
- Subdivision: Sam Barlow Mt View Estates
HOA
- Has HOA: No
Location
- Region: Gresham
Financial & listing details
- Price per square foot: $266/sqft
- Tax assessed value: $554,240
- Annual tax amount: $5,122
- Date on market: 7/13/2023
- Cumulative days on market: 5 days
- Listing terms: Cash,Conventional,FHA,State GI Loan,VA Loan
- Road surface type: Paved
Price history
| Date | Event | Price |
|---|---|---|
| 8/4/2023 | Sold | $558,000+1.5%$266/sqft |
Source:  RMLS (OR) #23637318 Report a problem RMLS (OR) #23637318 Report a problem | ||
| 7/18/2023 | Pending sale | $549,500$262/sqft |
Source: RMLS (OR) #23637318 Report a problem | ||
| 7/13/2023 | Listed for sale | $549,500+203.6%$262/sqft |
Source: RMLS (OR) #23637318 Report a problem | ||
| 5/24/2001 | Sold | $181,000$86/sqft |
Source: Public Record Report a problem | ||
Public tax history
| Year | Property taxes | Tax assessment |
|---|---|---|
| 2025 | $6,042 +4.5% | $296,910 +3% |
| 2024 | $5,784 +9.8% | $288,270 +3% |
| 2023 | $5,269 +2.9% | $279,880 +3% |
| 2022 | $5,122 +2.6% | $271,730 +3% |
| 2021 | $4,993 +6.3% | $263,820 +3% |
| 2020 | $4,698 +2.7% | $256,140 +3% |
| 2019 | $4,575 | $248,680 +3% |
| 2018 | $4,575 +4.9% | $241,440 +3% |
| 2017 | $4,362 +18.2% | $234,410 +3% |
| 2016 | $3,690 | $227,590 +3% |
| 2015 | $3,690 +2.2% | $220,970 +3% |
| 2014 | $3,611 +8.3% | $214,540 +3% |
| 2013 | $3,334 +7.8% | $208,300 +5.9% |
| 2012 | $3,092 -1.5% | $196,630 -1.8% |
| 2011 | $3,138 -4.2% | $200,250 -1% |
| 2010 | $3,276 +0.4% | $202,240 +3% |
| 2009 | $3,262 +1.6% | $196,350 +3% |
| 2008 | $3,212 +2.3% | $190,640 +3% |
| 2007 | $3,141 +2.8% | $185,090 +3% |
| 2006 | $3,056 +4% | $179,700 +3% |
| 2005 | $2,937 +1.3% | $174,470 +3% |
| 2004 | $2,900 +3.2% | $169,390 +3% |
| 2003 | $2,809 +2.4% | $164,460 +3% |
| 2002 | $2,742 +235.5% | $159,670 +231.1% |
| 2000 | $817 | $48,220 |
Find assessor info on the county website
Neighborhood: Kelly Creek
Nearby homes
- $527,4003 bd2 ba2k sqft3192 SE Teal Dr, Gresham, OR 97080Off Market
- $586,1004 bd2 ba2.6k sqft3224 SE Teal Dr, Gresham, OR 97080Off Market
- $504,6003 bd2 ba1.9k sqft3168 SE Teal Dr, Gresham, OR 97080Off Market
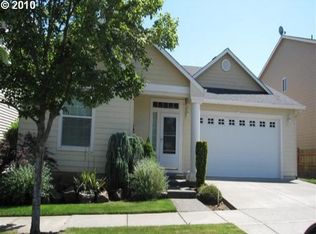
- $485,3003 bd2 ba1.7k sqft3276 SE Teal Dr, Gresham, OR 97080Off Market
- $511,6004 bd2 ba2k sqft6490 SE 32nd Ter, Gresham, OR 97080Off Market
- $436,7003 bd2 ba1.2k sqft3191 SE Teal Dr, Gresham, OR 97080Off Market
- $415,1002 bd1 ba672 sqft28725 SE Powell Valley Rd, Gresham, OR 97080Off Market
- $611,0004 bd3 ba3.1k sqft3144 SE Teal Dr, Gresham, OR 97080Off Market
Nearby schools
GreatSchools rating
- 6/10East Orient Elementary SchoolGrades: K-5Distance: 0.8 mi
- 3/10West Orient Middle SchoolGrades: 6-8Distance: 0.6 mi
- 6/10Sam Barlow High SchoolGrades: 9-12Distance: 1 mi
Schools provided by the listing agent
- Elementary: East Orient
- Middle: West Orient
- High: Sam Barlow,Sprngwatr Trail
Source: RMLS (OR). This data may not be complete. We recommend contacting the local school district to confirm school assignments for this home.
Get a cash offer in 3 minutes
Find out how much your home could sell for in as little as 3 minutes with a no-obligation cash offer.
Estimated market value
$562,200
Get a cash offer in 3 minutes
Find out how much your home could sell for in as little as 3 minutes with a no-obligation cash offer.
Estimated market value
$562,200
- Oregon
- Multnomah County
- Gresham
- 97080
- Kelly Creek
- 3208 SE Teal Dr
Nearby cities
Nearby neighborhoods
Nearby zip codes
Other Gresham Topics
