Skip main navigation
Sold
  • Price Unknown

    3208 SW 11th Street Cir, Blue Springs, MO 64015

    4beds
    2,960sqft
    Single Family Residence
    Built in 1996
    9,764 Square Feet Lot
    $375,000 Zestimate®
    $--/sqft
    $3,145 Estimated rent

    Home value

    $375,000

    $338,000 - $416,000

    $3,145/mo

    Zestimate® history
    Loading
    Loading...

    Owner options

    List your home for rent

    $3,145/mo

    Rent Zestimate®

    Find your next renter with Zillow Rental Manager. Plus, with online applications, you can quickly screen prospective tenants – for free.

    Learn more

    $3,145/mo

    Rent Zestimate®

    Refinance and save

    Refinancing to a lower rate could help reduce your monthly payments and save thousands over the life of the loan.

    See today's rates

    Explore your selling options

    Work with a Zillow partner agent

    Leverage their expertise and Zillow's premium Showcase listings to get your home seen by more buyers.

    Get started

    List with your own agent

    Get your home in front of millions of buyers by listing it on Zillow.

    Learn how to do it

    Sell it yourself

    Take full control of how buyers see your home on Zillow by listing For Sale by Owner (FSBO).

    List your home

    What's special

    Fully finished basementNestled on a cul-de-sacHuge bathroomEat-in kitchenWonderful primary suiteStainless steel appliancesHardwood floors
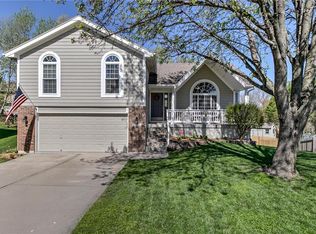
    So much to love about this 2-story home nestled on a cul-de-sac! After driving past Lake Jacomo and taking in the view, turn into your private neighborhood you'll fall in love with day after day. Inside you will find hardwood floors and a great flow that includes a formal dining room and eat-in kitchen, plenty of cabinet space, stainless steel appliances, and windows offering tons of natural light. You'll find all of your bedrooms upstairs and enjoy a wonderful primary suite that includes a bump-out space with a low-maintenance gas fireplace, huge bathroom and walk in closet. There's even more fun space in your fully finished basement with tons of possibilities for an extra living room/entertaining space, office, play room, room for a pool table--don't miss the wet bar already installed! So many options! And yes, the colorful sink stays with the house! Huge BONUS: walks straight out into your fully fenced back yard. Come see and imagine your special touch where the value for the square footage is unbeatable!

    Zillow last checked:

    Listing updated:

    Listing Provided by:

    Homes By Brandy Team 913-620-1325,

    Keller Williams Realty Partners Inc.,

    Aaron Bunnell 913-731-0116,

    Keller Williams Realty Partners Inc.

    Bought with:

    Noelle Bernhardy, 2018007462

    ReeceNichols - Lees Summit

    Source: Heartland MLS as distributed by MLS GRID,MLS#: 2595549MLS Logo

    Facts & features

    Interior

    Bedrooms & bathrooms
    • Bedrooms: 4
    • Bathrooms: 4
    • Full bathrooms: 3
    • 1/2 bathrooms: 1
    Bedroom 1
    • Level: Upper
    Bedroom 2
    • Level: Upper
    Bedroom 3
    • Level: Upper
    Bedroom 4
    • Level: Upper
    Bathroom 1
    • Level: Upper
    Bathroom 2
    • Level: Upper
    Bathroom 3
    • Level: Lower
    Dining room
    • Level: Main
    Half bath
    • Level: Main
    Kitchen
    • Level: Main
    Living room
    • Level: Main
    Utility room
    • Level: Main
    Heating
    • Forced Air
    Cooling
    • Electric
    Appliances
    • Included: Dishwasher, Disposal, Refrigerator
    • Laundry: Main Level
    Features
    • Ceiling Fan(s), Walk-In Closet(s)
    • Flooring: Carpet, Tile, Wood
    • Basement: Finished,Sump Pump,Walk-Out Access
    • Number of fireplaces: 2
    • Fireplace features: Gas, Living Room, Fireplace Screen
    Interior area
    • Total structure area: 2,960
    • Total interior livable area: 2,960 sqft
    • Finished area above ground: 2,160
    • Finished area below ground: 800

    Property

    Parking
    • Total spaces: 2
    • Parking features: Attached, Garage Faces Front
    • Attached garage spaces: 2
    Features
    • Patio & porch: Deck
    • Fencing: Wood
    Lot
    • Size: 9,764 sqft
    • Features: City Limits, Cul-De-Sac
    Details
    • Parcel number: 42640010800000000

    Construction

    Type & style
    • Home type: SingleFamily
    • Architectural style: Traditional
    • Property subtype: Single Family Residence
    Materials
    • Wood Siding
    • Roof: Composition
    Condition
    • Year built: 1996

    Utilities & green energy

    • Sewer: Public Sewer
    • Water: Public

    Community & neighborhood

    Security
    • Security features: Smart Door Lock
    Location
    • Region: Blue Springs
    • Subdivision: Kinsington Place

    HOA & financial

    HOA
    • Has HOA: No

    Other

    Other facts
    • Listing terms: Cash,Conventional,FHA,VA Loan
    • Ownership: Private
    • Road surface type: Paved

    Price history

    DateEventPrice
    3/2/2026Sold--
    Source: Heartland MLS as distributed by MLS GRID #2595549 Report a problem
    1/11/2026Pending sale$375,000$127/sqft
    Source: Heartland MLS as distributed by MLS GRID #2595549 Report a problem
    1/9/2026Listed for sale$375,000-2.6%$127/sqft
    Source: Heartland MLS as distributed by MLS GRID #2595549 Report a problem
    6/29/2022Sold--
    Source: Heartland MLS as distributed by MLS GRID #2383542 Report a problem
    6/2/2022Pending sale$385,000$130/sqft
    Source: Heartland MLS as distributed by MLS GRID #2383542 Report a problem
    5/25/2022Listed for sale$385,000$130/sqft
    Source: Heartland MLS as distributed by MLS GRID #2383542 Report a problem
    10/7/2016Sold--
    Source: Agent Provided Report a problem

    Public tax history

    YearProperty taxesTax assessment
    2025$5,124 -4.9%$62,567 -5.2%
    2024$5,387 +2%$66,029
    2023$5,283 +23.3%$66,029 +39.6%
    2022$4,283 +0.1%$47,311
    2021$4,279 +16.7%$47,311 +14.7%
    2020$3,667 +3.4%$41,234
    2019$3,545 $41,234 +9.9%
    2018$3,545 +3.4%$37,503
    2017$3,430 +8.8%$37,503 +5.9%
    2016$3,151 +12%$35,416 +12.2%
    2014$2,814 +0.5%$31,579
    2013$2,799 +0.1%$31,579
    2012$2,797 +0.3%$31,579
    2011$2,787 +1.8%$31,579
    2010$2,738 -5.7%$31,579
    2009$2,903 +1.8%$31,579 -6%
    2008$2,850 +5.6%$33,595
    2007$2,699 +0%$33,595 +6%
    2006$2,698 +11.9%$31,693
    2005$2,411 -0.2%$31,693 +13%
    2004$2,415 +11.1%$28,047
    2003$2,174 +5.3%$28,047 +3%
    2002$2,065 +0.1%$27,230
    2001$2,062 $27,230

    Find assessor info on the county website

    Neighborhood: 64015

    Nearby schools

    GreatSchools rating
    Schools provided by the listing agent
    • Elementary: Cordill-Mason
    • Middle: Moreland Ridge
    • High: Blue Springs South

    Source: Heartland MLS as distributed by MLS GRID. This data may not be complete. We recommend contacting the local school district to confirm school assignments for this home.

    Get a cash offer in 3 minutes
    Find out how much your home could sell for in as little as 3 minutes with a no-obligation cash offer.
    Estimated market value
    $375,000
    Get a cash offer in 3 minutes
    Find out how much your home could sell for in as little as 3 minutes with a no-obligation cash offer.
    Estimated market value
    $375,000