Welcome to 3208 SW 8th St in Blue Springs, a well-maintained 4-bedroom, 2.5-bathroom home offering plenty of space inside and out. With several recent updates already completed, this home is ready for its next owner to move in and enjoy.
The first and second floors feature brand-new carpet and fresh paint, giving the interior a clean, updated feel throughout. The bathrooms have also been updated, adding to the home's comfortable and refreshed interior. With four bedrooms, there is plenty of flexibility for family, guests, a home office, or additional space to fit your needs.
The finished basement adds even more usable living space and provides a great area for a family room, game room, home theater, workout space, or a combination of uses. Whether you're looking for extra room to spread out or a separate space for entertaining, the finished lower level gives you plenty of options.
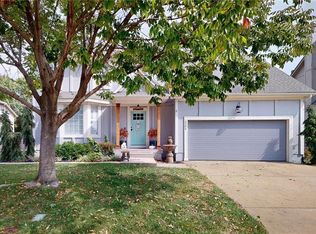
Outside, the home's exterior has recently been painted, while the backyard is where this property really stands out. A large deck provides plenty of room for outdoor dining, grilling, and entertaining, overlooking the in-ground swimming pool. From summer afternoons by the pool to evenings spent relaxing on the deck, the backyard offers a great setup for enjoying warmer months at home.
With four bedrooms, updated bathrooms, a finished basement, fresh interior and exterior paint, new carpet, and a backyard with an in-ground pool, 3208 SW 8th St offers a great combination of space, updates, and outdoor living in Blue Springs.
Active
$425,000
3208 SW 8th St, Blue Springs, MO 64015
4beds
2,511sqft
Single Family Residence
Built in 1996
7,745 Square Feet Lot
$-- Zestimate®
$169/sqft
$-- HOA
What's special
- 5 days
- 432
- 30
Zillow last checked:
Listing updated:
Listed by:
Jason Rains 816-305-7138,
RE/MAX Elite, REALTORS
Source: Heartland MLS as distributed by MLS GRID,MLS#: 2638880
Facts & features
Interior
Bedrooms & bathrooms
- Bedrooms: 4
- Bathrooms: 3
- Full bathrooms: 2
- 1/2 bathrooms: 1
Primary bedroom
- Level: Second
- Area: 240 Square Feet
- Dimensions: 16 x 15
Bedroom 2
- Level: Second
Bedroom 3
- Level: Second
- Area: 121 Square Feet
- Dimensions: 11 x 11
Bedroom 4
- Level: Basement
Dining room
- Level: First
- Area: 144 Square Feet
- Dimensions: 12 x 12
Family room
- Level: Basement
Great room
- Level: First
- Area: 240 Square Feet
- Dimensions: 16 x 15
Kitchen
- Level: First
- Area: 216 Square Feet
- Dimensions: 18 x 12
Laundry
- Level: First
- Area: 48 Square Feet
- Dimensions: 8 x 6
Heating
- Forced Air, Natural Gas
Cooling
- Electric
Appliances
- Included: Dishwasher, Disposal, Electric Range
- Laundry: Laundry Room, Off The Kitchen
Features
- Ceiling Fan(s), Pantry, Vaulted Ceiling(s)
- Flooring: Carpet, Wood
- Windows: Window Coverings
- Basement: Concrete,Full,Interior Entry
- Number of fireplaces: 1
- Fireplace features: Great Room
Interior area
- Total structure area: 2,511
- Total interior livable area: 2,511 sqft
- Finished area above ground: 1,761
- Finished area below ground: 750
Video & virtual tour
Property
Parking
- Total spaces: 2
- Parking features: Attached, Garage Door Opener, Garage Faces Front
- Attached garage spaces: 2
Features
- Patio & porch: Deck, Deck- Covered
- Has private pool: Yes
- Pool features: In Ground
Lot
- Size: 7,745 Square Feet
- Features: City Lot, Sprinkler-In Ground
Details
- Parcel number: 41430140400000000
Construction
Type & style
- Home type: SingleFamily
- Architectural style: Traditional
- Property subtype: Single Family Residence
Materials
- Board & Batten Siding
- Roof: Composition
Condition
- Year built: 1996
Utilities & green energy
- Sewer: Public Sewer
- Water: Public
Community & HOA
Community
- Security: Security System, Smoke Detector(s)
- Subdivision: Kinsington Place
HOA
- Has HOA: Yes
Location
- Region: Blue Springs
Financial & listing details
- Price per square foot: $169/sqft
- Tax assessed value: $259,210
- Annual tax amount: $4,033
- Date on market: 9/3/2026
- Listing terms: Cash,Conventional,FHA,VA Loan
- Ownership: Estate/Trust
- Road surface type: Paved
Estimated market value
Not available
Estimated sales range
Not available
Not available
Price history
| Date | Event | Price |
|---|---|---|
| 9/3/2026 | Listed for sale | $425,000$169/sqft |
Source:  Heartland MLS as distributed by MLS GRID #2638880 Report a problem Heartland MLS as distributed by MLS GRID #2638880 Report a problem | ||
| 10/17/1997 | Sold | -- |
Source: Public Record Report a problem | ||
Public tax history
| Year | Property taxes | Tax assessment |
|---|---|---|
| 2025 | $4,034 -3.8% | $49,250 -4.1% |
| 2024 | $4,191 +2% | $51,371 |
| 2023 | $4,110 +21.9% | $51,371 +37.9% |
| 2022 | $3,372 +0.1% | $37,241 |
| 2021 | $3,368 +12% | $37,241 +10.1% |
| 2020 | $3,008 -3.1% | $33,821 -6.4% |
| 2019 | $3,105 | $36,119 +9.5% |
| 2018 | $3,105 +3% | $32,976 |
| 2017 | $3,016 +7.8% | $32,976 +4.9% |
| 2016 | $2,796 +12.3% | $31,426 +12.4% |
| 2014 | $2,491 +0.5% | $27,953 |
| 2013 | $2,478 +0.1% | $27,953 |
| 2012 | $2,476 +0.3% | $27,953 |
| 2011 | $2,467 +1.8% | $27,953 |
| 2010 | $2,423 -5.7% | $27,953 |
| 2009 | $2,569 +1.8% | $27,953 -6% |
| 2008 | $2,523 +5.6% | $29,736 |
| 2007 | $2,389 +0% | $29,736 +6% |
| 2006 | $2,388 +11.9% | $28,053 |
| 2005 | $2,135 -0.2% | $28,053 +13% |
| 2004 | $2,138 +10.9% | $24,826 |
| 2003 | $1,928 +12.4% | $24,826 +2.8% |
| 2002 | $1,716 +0.1% | $24,147 +6.7% |
| 2001 | $1,714 | $22,627 |
Find assessor info on the county website
Monthly payment
Est. payment
Payment breakdown
Explore the cost of this home by adjusting the details. Changes won't be saved.Climate risks
Neighborhood: 64015
Nearby schools
Schools provided by the listing agent
- Elementary: Cordill-Mason
- Middle: Moreland Ridge
- High: Blue Springs South
Source: Heartland MLS as distributed by MLS GRID. This data may not be complete. We recommend contacting the local school district to confirm school assignments for this home.
Similar homes
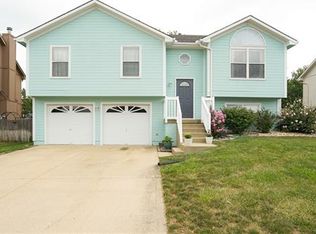
- $410,0004 bd3 ba3k sqft3600 SW 22nd St, Blue Springs, MO 64015For Sale
 MLS ID #2635536, Cory Owen, Cory & Co. Realty. Heartland MLS as distributed by MLS GRID
 - $450,0004 bd4 ba3.6k sqft3705 SW Kimstin Cir, Blue Springs, MO 64015For Sale
 MLS ID #2550885, Jo Chavez, Redfin Corporation. Heartland MLS as distributed by MLS GRID
 - $475,0004 bd4 ba2.4k sqft1021 SE Scarlet Ct, Blue Springs, MO 64014For Sale
 MLS ID #2632187, Rachel Harrington, RE/MAX Elite, REALTORS. Heartland MLS as distributed by MLS GRID
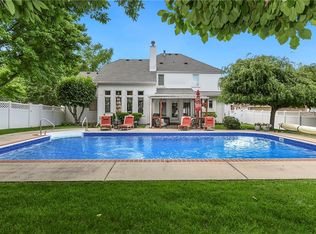
 - $535,0003 bd4 ba2.5k sqft3912 SW Manhattan Ave, Blue Springs, MO 64015For Sale
 MLS ID #2625629, Felicia Davis, EXP Realty LLC. Heartland MLS as distributed by MLS GRID
