Don't miss this beautifully updated home in a sought-after Topeka neighborhood! This 5-bedroom, 3.5-bath home has been thoughtfully renovated from top to bottom and is truly move-in ready. The showstopping kitchen features top-of-the-line appliances including a gas range, stunning granite countertops, and new soft-close cabinetry: a dream for any home chef. The primary bath has been completely transformed with a luxurious glass shower door, new vanity, and updated mirrors. New wood flooring, replacing carpet throughout. The half bath wows with a custom wood vanity, artisan bowl sink, and new fixtures. Cozy up by the fireplace, now enhanced with a beautiful new mantel. The finished basement bedroom offers endless possibilities with a new egress window, fresh sheetrock ceiling, and LED lighting throughout. Major systems have all been addressed: new HVAC, water heater, and whole-home humidifier give you peace of mind for years to come. Step outside to a brand new engineered wood deck, new fence gate, and new garage door. Fresh interior and exterior paint complete this head-to-toe transformation. Schedule your showing today; homes like this don't last!
Sold
Price Unknown
3208 SW College Ave, Topeka, KS 66611
5beds
2,627sqft
Single Family Residence, Residential
Built in 1964
0.35 Acres Lot
$-- Zestimate®
$--/sqft
$2,750 Estimated rent
Home value
Not available
Estimated sales range
Not available
$2,750/mo
Zestimate® history
Owner options
List your home for rent
$2,750/mo
Rent Zestimate®
Find your next renter with Zillow Rental Manager. Plus, with online applications, you can quickly screen prospective tenants – for free.
$2,750/mo
Rent Zestimate®
Refinance and save
Refinancing to a lower rate could help reduce your monthly payments and save thousands over the life of the loan.
Explore your selling options
Work with a Zillow partner agent
Leverage their expertise and Zillow's premium Showcase listings to get your home seen by more buyers.
Get startedList with your own agent
Get your home in front of millions of buyers by listing it on Zillow.
Learn how to do itSell it yourself
Take full control of how buyers see your home on Zillow by listing For Sale by Owner (FSBO).
List your homeWhat's special
Finished basement bedroomNew egress windowLuxurious glass shower doorNew wood flooringLed lighting throughoutUpdated mirrorsNew vanity
Zillow last checked:
Listing updated:
Listed by:
Cindy Glynn 785-207-5464,
Coldwell Banker American Home,
Tracy Ronnebaum 785-633-2588,
Coldwell Banker American Home
Bought with:
Daniel Byard, 00243858
KW One Legacy Partners, LLC
Source: Sunflower AOR as distributed by MLS GRID,MLS#: 245336
Facts & features
Interior
Bedrooms & bathrooms
- Bedrooms: 5
- Bathrooms: 4
- Full bathrooms: 3
- 1/2 bathrooms: 1
Rooms
- Room types: Primary Bath, Rec Room, 1st Fl Half Bath
Primary bedroom
- Level: Upper
- Area: 176
- Dimensions: 11x16
Bedroom 2
- Level: Upper
- Area: 144
- Dimensions: 12x12
Bedroom 3
- Level: Upper
- Area: 110
- Dimensions: 10x11
Bedroom 4
- Level: Main
- Area: 100
- Dimensions: 10x10
Other
- Level: Lower
- Area: 168
- Dimensions: 14x12
Dining room
- Level: Main
- Area: 120
- Dimensions: 10x12
Kitchen
- Level: Main
- Area: 210
- Dimensions: 15x14
Laundry
- Level: Basement
- Area: 238
- Dimensions: 14x17
Living room
- Level: Main
- Area: 224
- Dimensions: 14x16
Recreation room
- Level: Basement
- Area: 418
- Dimensions: 19x22
Heating
- Has Heating (Unspecified Type)
Cooling
- Central Air
Appliances
- Included: Gas Range, Microwave, Dishwasher, Refrigerator
- Laundry: In Basement
Features
- Sheetrock, 8' Ceiling
- Flooring: Hardwood, Ceramic Tile
- Basement: Full,Partially Finished
- Number of fireplaces: 1
- Fireplace features: One
Interior area
- Total structure area: 2,627
- Total interior livable area: 2,627 sqft
- Finished area above ground: 1,777
- Finished area below ground: 850
Property
Parking
- Total spaces: 2
- Parking features: Attached, Garage Door Opener
- Attached garage spaces: 2
Features
- Patio & porch: Deck
Lot
- Size: 0.35 Acres
Details
- Parcel number: R62712
- Special conditions: Standard,Arm's Length
Construction
Type & style
- Home type: SingleFamily
- Property subtype: Single Family Residence, Residential
Materials
- Roof: Composition
Condition
- Year built: 1964
Utilities & green energy
- Water: Public
Community & HOA
Community
- Subdivision: Briarwood
HOA
- Has HOA: No
Location
- Region: Topeka
Financial & listing details
- Tax assessed value: $272,230
- Annual tax amount: $4,560
- Date on market: 7/1/2026
- Cumulative days on market: 5 days
Price history
| Date | Event | Price |
|---|---|---|
| 8/20/2026 | Sold | -- |
Source:  Sunflower AOR as distributed by MLS GRID #245336 Report a problem Sunflower AOR as distributed by MLS GRID #245336 Report a problem | ||
| 7/7/2026 | Pending sale | $340,000$129/sqft |
Source: Sunflower AOR as distributed by MLS GRID #245336 Report a problem | ||
| 7/1/2026 | Listed for sale | $340,000+78.9%$129/sqft |
Source: Sunflower AOR as distributed by MLS GRID #245336 Report a problem | ||
| 10/30/2019 | Sold | -- |
Source: Sunflower AOR as distributed by MLS GRID #209098 Report a problem | ||
| 9/13/2019 | Price change | $190,000-5%$72/sqft |
Source: RE/MAX Assoc. of Topeka #209098 Report a problem | ||
| 8/25/2019 | Price change | $200,000-4.8%$76/sqft |
Source: RE/MAX Assoc. of Topeka #209098 Report a problem | ||
| 8/12/2019 | Listed for sale | $210,000$80/sqft |
Source: Owner Report a problem | ||
Public tax history
| Year | Property taxes | Tax assessment |
|---|---|---|
| 2025 | $4,560 +6.8% | $31,306 +5% |
| 2024 | $4,268 +3.8% | $29,816 +6% |
| 2023 | $4,112 +8.5% | $28,127 +12% |
| 2022 | $3,791 +7% | $25,113 +12% |
| 2021 | $3,543 | $22,422 +3% |
| 2020 | -- | $21,769 +17.2% |
| 2019 | $2,911 +2.9% | $18,569 +3% |
| 2018 | $2,828 +2.8% | $18,028 +3% |
| 2017 | $2,751 -0.1% | $17,503 +2% |
| 2014 | $2,754 | $17,160 -3% |
| 2010 | -- | $17,691 +8.5% |
| 2008 | -- | $16,307 +1% |
| 2007 | -- | $16,146 |
| 2006 | -- | $16,146 +3.5% |
| 2005 | -- | $15,605 +7% |
| 2004 | -- | $14,582 |
| 2003 | -- | $14,582 -2.8% |
| 2002 | -- | $15,007 +10.2% |
| 2000 | -- | $13,616 |
Find assessor info on the county website
Neighborhood: Briarwood
Nearby homes
- $272,4004 bd3 ba2k sqft3216 SW College Ave, Topeka, KS 66611Off Market
- $--4 bd3 ba1.9k sqft3200 SW College Ave, Topeka, KS 66611Sold
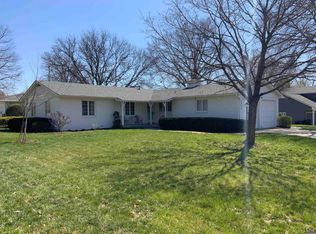
- $235,6003 bd2 ba1.4k sqft1701 SW 32nd St, Topeka, KS 66611Off Market
- $--4 bd3 ba2k sqft1800 SW Briarwood Dr, Topeka, KS 66611Sold
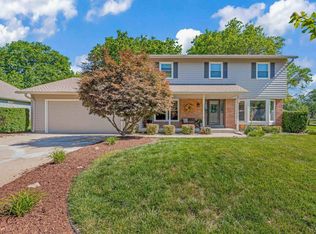
- $289,5003 bd2 ba1.6k sqft3224 SW College Ave, Topeka, KS 66611Off Market
- $290,4004 bd3 ba2.3k sqft1801 SW 32nd St, Topeka, KS 66611Off Market
- $257,1003 bd2 ba2.2k sqft1811 SW 32nd St, Topeka, KS 66611Off Market
- $266,2003 bd3 ba1.6k sqft1810 SW Briarwood Dr, Topeka, KS 66611Off Market
Nearby schools
GreatSchools rating
- 4/10Jardine ElementaryGrades: PK-5Distance: 0.4 mi
- 3/10Jardine Middle SchoolGrades: 6-8Distance: 0.4 mi
- 5/10Topeka High SchoolGrades: 9-12Distance: 2.8 mi
Schools provided by the listing agent
- Elementary: Jardine Elementary School/USD 501
- Middle: Jardine Middle School/USD 501
- High: Topeka High School/USD 501
Source: Sunflower AOR as distributed by MLS GRID. This data may not be complete. We recommend contacting the local school district to confirm school assignments for this home.
- Kansas
- Shawnee County
- Topeka
- 66611
- Briarwood
- 3208 SW College Ave
Nearby cities
Nearby neighborhoods
Nearby zip codes
Other Topeka Topics
