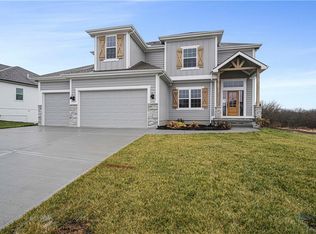
Popular Ranch That Has 3 Bedrooms And 2 Baths On Main Level and on the lower walkout level there is 1 bedroom, 1 full bath and recreation room and beautiful wet bar. The Master Has A Vaulted Ceiling, The Master Bath Includes A Separate Shower And Tub. The Master Closet Walks Conveniently Through The Laundry Room On The Main Level. Included Is A Partially Finished Lower Level With A Rec Room, Bedroom & Bathroom. Plenty Of Unfinished Storage With Lower Level Walkout. House In Culdesac At The Back Of The Subdivision In Close Proximity To The Swimming Pool And Amenities. This home backs to greenspace! A home may eventually be built behind it, but is planned to be the very last part developed of the subdivision. Enjoy Living In A Stewart Builders Custom Home! Home is almost completed.The 2850 SF New saltwater Heated POOL is open this summer and is one of the larger subdivision pools, Located on 3 PRIME LOTS. The Pool features 265 Sq Ft Adult Reef, ADA Accessible Pool Lift, 556 Sq Ft Baby Pool with 3 splash features. An expanded Playground is in and the double covered Barbecue area are planned for installation in the future.
Sold
Zillow last checked:
Listing updated:
Bought with:
Tami Froehlich, 2006018610
ReeceNichols - Lees Summit
Source: Heartland MLS as distributed by MLS GRID,MLS#: 2417281
Price history
| Date | Event | Price |
|---|---|---|
| 10/6/2025 | Listing removed | $739,900$253/sqft |
Source:  ReeceNichols Real Estate #2538400 Report a problem ReeceNichols Real Estate #2538400 Report a problem | ||
| 7/15/2025 | Price change | $739,900-1.3%$253/sqft |
Source:  Heartland MLS as distributed by MLS GRID #2538400 Report a problem Heartland MLS as distributed by MLS GRID #2538400 Report a problem | ||
| 7/8/2025 | Listed for sale | $749,900$257/sqft |
Source: Heartland MLS as distributed by MLS GRID #2538400 Report a problem | ||
| 6/25/2025 | Contingent | $749,900$257/sqft |
Source: Heartland MLS as distributed by MLS GRID #2538400 Report a problem | ||
| 3/26/2025 | Listed for sale | $749,9000%$257/sqft |
Source: Heartland MLS as distributed by MLS GRID #2538400 Report a problem | ||
| 1/23/2025 | Listing removed | $750,000$257/sqft |
Source: ReeceNichols Real Estate #2508220 Report a problem | ||
| 9/6/2024 | Listed for sale | $750,000+4.2%$257/sqft |
Source: Heartland MLS as distributed by MLS GRID #2508220 Report a problem | ||
| 3/27/2024 | Sold | -- |
Source: Heartland MLS as distributed by MLS GRID #2417281 Report a problem | ||
| 3/3/2024 | Contingent | $719,900$247/sqft |
Source: Heartland MLS as distributed by MLS GRID #2417281 Report a problem | ||
| 10/24/2023 | Price change | $719,900-1.2%$247/sqft |
Source: Heartland MLS as distributed by MLS GRID #2417281 Report a problem | ||
| 5/31/2023 | Price change | $728,315+1.3%$249/sqft |
Source: Heartland MLS as distributed by MLS GRID #2417281 Report a problem | ||
| 1/9/2023 | Listed for sale | $719,170$246/sqft |
Source: Heartland MLS as distributed by MLS GRID #2417281 Report a problem | ||
Nearby homes


Get a cash offer in 3 minutes
Find out how much your home could sell for in as little as 3 minutes with a no-obligation cash offer.
Estimated market value
$723,200
