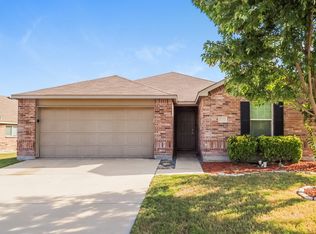
Beautifully maintained one-story home featuring an inviting open floor plan, 3 bedrooms, plus a versatile bonus room perfect for a study, home office, or playroom. The home is filled with abundant natural light, creating a bright and welcoming atmosphere throughout. The spacious kitchen opens seamlessly to the living area, making it ideal for everyday living and entertaining. Step outside to the large backyard with a covered patio—perfect for relaxing, entertaining, and giving the kids plenty of room to play. Ideally located within walking distance to the school and close to shopping, dining, and everyday conveniences. A wonderful home in a great location! The roof has been replaced In about May 2023.
All informations are deem reliable but not guaranteed, Buyer and buyer's agent must verify all the informations include MLS details, schools , ETC
For sale
$333,750
3208 Sadie Trl, Fort Worth, TX 76137
3beds
2,152sqft
Single Family Residence
Built in 2011
6,969 Square Feet Lot
$327,000 Zestimate®
$155/sqft
$18/mo HOA
What's special
Abundant natural lightInviting open floor plan
- 1 day
- 198
- 7
Zillow last checked:
Listing updated:
Listed by:
Shahin Shakeri 0677915 817-592-3008,
Rendon Realty, LLC 817-592-3008
Source: NTREIS,MLS#: 21379550
Facts & features
Interior
Bedrooms & bathrooms
- Bedrooms: 3
- Bathrooms: 2
- Full bathrooms: 2
Primary bedroom
- Level: First
- Dimensions: 17 x 13
Bedroom
- Level: First
- Dimensions: 12 x 12
Bedroom
- Level: First
- Dimensions: 12 x 11
Primary bathroom
- Level: First
- Dimensions: 14 x 12
Kitchen
- Level: First
- Dimensions: 16 x 12
Laundry
- Level: First
- Dimensions: 11 x 10
Living room
- Features: Fireplace
- Level: First
- Dimensions: 24 x 12
Office
- Level: First
- Dimensions: 12 x 12
Appliances
- Included: Dishwasher, Electric Oven, Electric Water Heater
- Laundry: Washer Hookup, Dryer Hookup, ElectricDryer Hookup, Laundry in Utility Room
Features
- Eat-in Kitchen, Open Floorplan, Other, Pantry, Cable TV, Walk-In Closet(s)
- Flooring: Carpet, Vinyl
- Windows: Window Coverings
- Has basement: No
- Number of fireplaces: 1
- Fireplace features: Wood Burning
Interior area
- Total interior livable area: 2,152 sqft
Video & virtual tour
Property
Parking
- Total spaces: 2
- Parking features: Concrete, Covered, Garage Faces Front, Garage, Garage Door Opener
- Garage spaces: 2
Features
- Levels: One
- Stories: 1
- Patio & porch: Covered
- Exterior features: Rain Gutters
- Pool features: None
- Fencing: Fenced,Other,Wood
Lot
- Size: 6,969 Square Feet
- Features: Landscaped, Other
- Residential vegetation: Grassed, Partially Wooded
Details
- Parcel number: 41174437
- Other equipment: Other
Construction
Type & style
- Home type: SingleFamily
- Architectural style: Other,Traditional,Detached
- Property subtype: Single Family Residence
Materials
- Brick
- Roof: Shingle
Condition
- Resale
- Year built: 2011
Utilities & green energy
- Sewer: Public Sewer
- Water: Public
- Utilities for property: Electricity Available, Sewer Available, Water Available, Cable Available
Community & HOA
Community
- Subdivision: Sandshell Heights Add
HOA
- Has HOA: Yes
- Services included: Association Management
- HOA fee: $220 annually
- HOA name: Carriage Hills Fw
- HOA phone: 972-960-2800
Location
- Region: Fort Worth
Financial & listing details
- Price per square foot: $155/sqft
- Tax assessed value: $292,000
- Annual tax amount: $6,556
- Date on market: 9/7/2026
- Listing terms: Cash,Contract,See Agent
- Road surface type: Asphalt
Estimated market value
$327,000
$311,000 - $343,000
$2,313/mo
Price history
| Date | Event | Price |
|---|---|---|
| 9/7/2026 | Listed for sale | $333,750+49.7%$155/sqft |
Source: NTREIS #21379550 Report a problem | ||
| 3/24/2021 | Listing removed | -- |
Source: Owner Report a problem | ||
| 8/2/2018 | Listing removed | $1,750$1/sqft |
Source: Owner Report a problem | ||
| 7/2/2018 | Price change | $1,750-5.4%$1/sqft |
Source: Owner Report a problem | ||
| 6/27/2018 | Listed for rent | $1,850$1/sqft |
Source: Owner Report a problem | ||
| 5/26/2017 | Sold | -- |
Source: Agent Provided Report a problem | ||
| 5/5/2017 | Pending sale | $223,000$104/sqft |
Source: Somerik Realty, LLC #13569716 Report a problem | ||
| 5/1/2017 | Listed for sale | $223,000+27.4%$104/sqft |
Source: Somerik Realty, LLC #13569716 Report a problem | ||
| 7/28/2015 | Listing removed | $175,000$81/sqft |
Source: Redfin Corporation #13191684 Report a problem | ||
| 7/15/2015 | Pending sale | $175,000$81/sqft |
Source: Redfin Corporation #13191684 Report a problem | ||
| 7/10/2015 | Listed for sale | $175,000$81/sqft |
Source: Redfin Corporation #13191684 Report a problem | ||
Public tax history
| Year | Property taxes | Tax assessment |
|---|---|---|
| 2025 | $6,556 -14.9% | $292,000 -14.1% |
| 2024 | $7,707 -8.6% | $340,000 -7.8% |
| 2023 | $8,433 +4.6% | $368,609 +18.4% |
| 2022 | $8,064 +20.2% | $311,255 +24.7% |
| 2021 | $6,711 +5.3% | $249,605 +8.1% |
| 2020 | $6,374 -0.8% | $230,984 -0.3% |
| 2019 | $6,428 +4.5% | $231,782 +9.6% |
| 2018 | $6,152 +5.2% | $211,504 +6.8% |
| 2017 | $5,848 +28% | $198,026 +10.1% |
| 2016 | $4,567 +8.4% | $179,938 +13.4% |
| 2015 | $4,213 | $158,700 |
| 2014 | $4,213 | $158,700 +13.4% |
| 2013 | -- | $140,000 +2% |
| 2012 | -- | $137,200 +448.8% |
| 2011 | -- | $25,000 -0.4% |
| 2010 | -- | $25,100 |
| 2009 | -- | $25,100 +23.5% |
| 2008 | -- | $20,331 +102.5% |
| 2007 | -- | $10,040 |
Find assessor info on the county website
Monthly payment
Est. payment
Payment breakdown
Explore the cost of this home by adjusting the details. Changes won't be saved.Climate risks
Neighborhood: Fossil Park
Nearby schools
Schools provided by the listing agent
- Elementary: Basswood
- Middle: Vista Ridge
- High: Fossilridg
- District: Keller ISD
Source: NTREIS. This data may not be complete. We recommend contacting the local school district to confirm school assignments for this home.
Similar homes
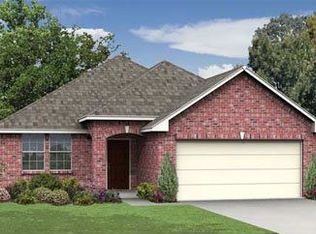
- $334,9003 bd2 ba1.8k sqft4040 Staghorn Cir N, Fort Worth, TX 76137For Sale
 MLS ID #21380130, Priyanka Kumar. NTREIS
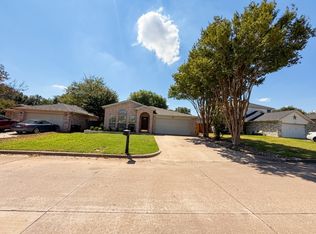
 - $330,0003 bd2 ba1.7k sqft4533 Summerbrook Cir, Fort Worth, TX 76137For Sale
 MLS ID #21371242, Keely Harris. NTREIS
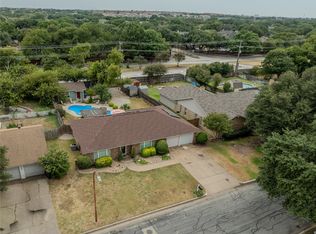
 - $335,0003 bd2 ba1.6k sqft4128 Longleaf Ln, Fort Worth, TX 76137For Sale
 MLS ID #21372223, Theresa Hoedebeck. NTREIS
 - $324,0004 bd2 ba1.9k sqft3232 Chesington Dr, Fort Worth, TX 76137For Sale
 MLS ID #21328542, gaby Orrantia. NTREIS
