Skip main navigation
Sold
  • $328,500

    3208 Shady Bend Dr, Independence, MO 64052

    5beds
    2,348sqft
    Single Family Residence
    Built in 1966
    0.42 Acres Lot
    $328,500 Zestimate®
    $140/sqft
    $3,006 Estimated rent

    Home value

    $328,500

    $312,000 - $348,000

    $3,006/mo

    Zestimate® history
    Loading
    Loading...

    Owner options

    List your home for rent

    $3,006/mo

    Rent Zestimate®

    Find your next renter with Zillow Rental Manager. Plus, with online applications, you can quickly screen prospective tenants – for free.

    Learn more

    $3,006/mo

    Rent Zestimate®

    Refinance and save

    $2,130/mo

    Est. payment

    Refinancing to a lower rate could help reduce your monthly payments and save thousands over the life of the loan.

    See today's rates

    $2,130/mo

    Est. payment

    Explore your selling options

    Work with a Zillow partner agent

    Leverage their expertise and Zillow's premium Showcase listings to get your home seen by more buyers.

    Get started

    List with your own agent

    Get your home in front of millions of buyers by listing it on Zillow.

    Learn how to do it

    Sell it yourself

    Take full control of how buyers see your home on Zillow by listing For Sale by Owner (FSBO).

    List your home

    What's special

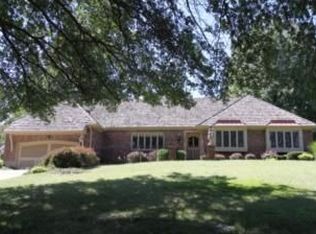
    Beautifully renovated 5 bed/2.5 bath ranch home w/ bonus room in basement and inground outdoor swimming pool! Open kitchen features new granite countertops, tile backsplash, vinyl flooring, and stainless steel appliances with a window view overseeing the back/side yard & pool. Bathrooms include vinyl flooring, backspash around shower/tub and sink area, and new vanities. Main bedroom and washer/dryer hookup both located main level. Hearth room includes a fireplace grill aside the wood-burning logs and walkout to pool, perfect for social get togethers. Dining room/living room combo with vinyl wood textured floors. Finished basement w/ recreation room. The new white vinyl fence around side and backyard adds a layer of privacy as you enjoy the pool on hot summer days! New roof w/ warranty. Nicely updated landscaping. This remodeled home is ready for a new owner! Seller has accepted an offer. Open house for 8/14 has been cancelled. Showings are still allowed by Seller and Seller is accepting backup offers. Status is in Show for Backups (effective 8/13).

    This property is off market, which means it's not currently listed for sale or rent on Zillow. This may be different from what's available on other websites or public sources.
    Zillow last checked:

    Listing updated:

    Listed by:

    Tarik Wilkes 816-305-1931,

    EXP Realty LLC

    Bought with:

    Tarik Wilkes, 2018012520

    EXP Realty LLC

    Source: Heartland MLS as distributed by MLS GRID,MLS#: 2328756MLS Logo

    Facts & features

    Interior

    Bedrooms & bathrooms
    • Bedrooms: 5
    • Bathrooms: 4
    • Full bathrooms: 3
    • 1/2 bathrooms: 1
    Primary bedroom
    • Features: Ceiling Fan(s)
    • Level: First
    Bedroom 2
    • Features: Ceiling Fan(s)
    • Level: First
    Bedroom 3
    • Features: Ceiling Fan(s)
    • Level: First
    Bedroom 4
    • Features: Ceiling Fan(s)
    • Level: First
    Bathroom 1
    • Features: Vinyl
    • Level: First
    Bathroom 2
    • Features: Vinyl
    • Level: First
    Bathroom 3
    • Level: Basement
    Bathroom 5
    • Features: Carpet
    • Level: Basement
    Dining room
    • Features: Vinyl
    • Level: First
    Half bath
    • Level: First
    Hearth room
    • Features: Fireplace, Vinyl
    • Level: First
    Kitchen
    • Features: Granite Counters, Vinyl
    • Level: First
    Living room
    • Features: Vinyl
    • Level: First
    • Width: 0
    Other
    • Features: Carpet
    • Level: Basement
    Recreation room
    • Level: Basement
    Heating
    • Electric
    Cooling
    • Electric
    Appliances
    • Included: Cooktop, Dishwasher, Disposal, Exhaust Fan, Humidifier, Microwave, Refrigerator, Built-In Electric Oven, Stainless Steel Appliance(s)
    • Laundry: Main Level, Off The Kitchen
    Features
    • Ceiling Fan(s), Kitchen Island, Painted Cabinets
    • Flooring: Tile, Vinyl, Wood
    • Windows: Window Coverings, Storm Window(s)
    • Basement: Concrete,Finished,Full
    • Number of fireplaces: 1
    • Fireplace features: Family Room, Hearth Room
    Interior area
    • Total structure area: 2,348
    • Total interior livable area: 2,348 sqft
    • Finished area above ground: 1,708
    • Finished area below ground: 640

    Property

    Parking
    • Total spaces: 2
    • Parking features: Attached, Garage Faces Front, Off Street
    • Attached garage spaces: 2
    Features
    • Patio & porch: Patio
    • Has private pool: Yes
    • Pool features: In Ground
    • Fencing: Privacy
    Lot
    • Size: 0.42 Acres
    • Dimensions: 119 x 149
    • Features: City Lot
    Details
    • Additional structures: Shed(s)
    • Parcel number: 26930101400000000

    Construction

    Type & style
    • Home type: SingleFamily
    • Architectural style: Traditional
    • Property subtype: Single Family Residence
    Materials
    • Brick Trim, Stone & Frame
    • Roof: Composition
    Condition
    • Year built: 1966

    Utilities & green energy

    • Sewer: Public Sewer
    • Water: Public

    Community & HOA

    Community
    • Subdivision: Manor Oaks
    HOA
    • Has HOA: No
    • Services included: No Amenities
    • HOA fee: $31 annually
    • HOA name: Manor Oaks
    Location
    • Region: Independence

    Financial & listing details

    • Price per square foot: $140/sqft
    • Annual tax amount: $2,866
    • Date on market: 6/19/2021
    • Listing terms: Cash,Conventional,FHA,VA Loan
    • Ownership: Investor

    Price history

    DateEventPrice
    9/30/2021Sold--
    Source: Heartland MLS as distributed by MLS GRID #2328756 Report a problem
    8/21/2021Pending sale$299,000$127/sqft
    Source: Heartland MLS as distributed by MLS GRID #2328756 Report a problem
    8/14/2021Contingent$299,000$127/sqft
    Source: Heartland MLS as distributed by MLS GRID #2328756 Report a problem
    8/10/2021Listed for sale$299,000$127/sqft
    Source: Heartland MLS as distributed by MLS GRID #2328756 Report a problem
    8/5/2021Pending sale$299,000$127/sqft
    Source: Heartland MLS as distributed by MLS GRID #2328756 Report a problem
    8/1/2021Price change$299,000-6.6%$127/sqft
    Source: Heartland MLS as distributed by MLS GRID #2328756 Report a problem
    7/25/2021Price change$320,000-8.6%$136/sqft
    Source: Heartland MLS as distributed by MLS GRID #2328756 Report a problem
    7/12/2021Price change$350,000-10.2%$149/sqft
    Source: Heartland MLS as distributed by MLS GRID #2328756 Report a problem
    7/1/2021Price change$389,900-2.5%$166/sqft
    Source: Heartland MLS as distributed by MLS GRID #2328756 Report a problem
    6/19/2021Listed for sale$399,900$170/sqft
    Source: Heartland MLS as distributed by MLS GRID #2328756 Report a problem
    12/7/2020Sold--
    Source: Heartland MLS as distributed by MLS GRID #2246295 Report a problem

    Public tax history

    Tax history is unavailable.

    Neighborhood: Three Trails

    Nearby schools

    GreatSchools rating
    Get a cash offer in 3 minutes
    Find out how much your home could sell for in as little as 3 minutes with a no-obligation cash offer.
    Estimated market value
    $328,500
    Get a cash offer in 3 minutes
    Find out how much your home could sell for in as little as 3 minutes with a no-obligation cash offer.
    Estimated market value
    $328,500