Skip main navigation
Sold for $515,000
  • $515,000

    3208 Spillway Ct, Bellbrook, OH 45305

    4beds
    4,296sqft
    Single Family Residence
    Built in 2000
    0.38 Acres Lot
    $571,700 Zestimate®
    $120/sqft
    $3,805 Estimated rent

    Home value

    $571,700

    $543,000 - $600,000

    $3,805/mo

    Zestimate® history
    Loading
    Loading...

    Owner options

    List your home for rent

    $3,805/mo

    Rent Zestimate®

    Find your next renter with Zillow Rental Manager. Plus, with online applications, you can quickly screen prospective tenants – for free.

    Learn more

    $3,805/mo

    Rent Zestimate®

    Refinance and save

    $3,648/mo

    Est. payment

    Refinancing to a lower rate could help reduce your monthly payments and save thousands over the life of the loan.

    See today's rates

    $3,648/mo

    Est. payment

    Explore your selling options

    Work with a Zillow partner agent

    Leverage their expertise and Zillow's premium Showcase listings to get your home seen by more buyers.

    Get started

    List with your own agent

    Get your home in front of millions of buyers by listing it on Zillow.

    Learn how to do it

    Sell it yourself

    Take full control of how buyers see your home on Zillow by listing For Sale by Owner (FSBO).

    List your home

    What's special

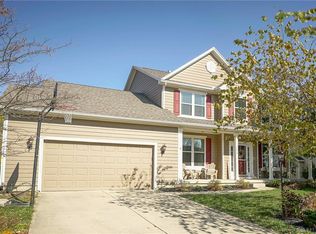
    Stunning 4 bedroom, 3.5 bathroom Bellbrook home! This open and airy home is the epitome of "move-in ready,” with all the space you could need. Once inside you are greeted by high ceilings and tons of natural light. The main level offers a formal living room, formal dining room, open family room complete with gas fireplace, private office/study, powder room & eat-in kitchen. Eat-in kitchen features island, granite countertops, SS appliances and a convenient desk planner. The separate laundry off the kitchen features a utility sink (w/d do NOT convey). Upstairs there is a large open loft space, with plenty of possibilities. There are also 4 bedrooms, including the primary suite. Primary suite comes with a fully remodeled private bath offering two separate vanities, impressive walk-in shower and a large walk-in closet. There is also a full hall bath with tub/shower combo for the other 3 bedrooms. The finished basement features a rec room with bar, full bathroom, and game room with ping pong table. On top of the storage this basement offers, there is also a sump pump, newer water heater (2020), water softener (2019) and newer HVAC system (2017). Whole house painted, both interior and exterior, in 2019 and LED lighting throughout. Surround sound in the family room, master bedroom, loft and basement. The backyard features a large deck and convenient storage shed. Outside you will find an irrigation system, buried electric fence, new leaf-guard gutter system and LED soffit lighting on front of home. Very well maintained yard includes tons of perennials in all the beds. Extra large 2-car garage tops off this gem of a home!

    Zillow last checked:

    Listing updated:

    Listed by:

    Glen Whitten (419)790-3106,

    Ohio Property Group, LLC

    Bought with:

    Rick Hart, 2014001941

    Coldwell Banker Heritage

    Source: DABR MLS,MLS#: 896252MLS LogoOriginating MLS: Dayton Area Board of REALTORS

    Facts & features

    Interior

    Bedrooms & bathrooms
    • Bedrooms: 4
    • Bathrooms: 4
    • Full bathrooms: 3
    • 1/2 bathrooms: 1
    • Main level bathrooms: 1
    Primary bedroom
    • Level: Second
    • Dimensions: 16 x 12
    Bedroom
    • Level: Second
    • Dimensions: 12 x 10
    Bedroom
    • Level: Second
    • Dimensions: 13 x 11
    Bedroom
    • Level: Second
    • Dimensions: 11 x 11
    Breakfast room nook
    • Level: Main
    • Dimensions: 12 x 10
    Dining room
    • Level: Main
    • Dimensions: 14 x 12
    Entry foyer
    • Level: Main
    • Dimensions: 10 x 10
    Family room
    • Level: Main
    • Dimensions: 20 x 15
    Great room
    • Level: Basement
    • Dimensions: 35 x 16
    Kitchen
    • Level: Main
    • Dimensions: 13 x 13
    Laundry
    • Level: Main
    • Dimensions: 8 x 6
    Living room
    • Level: Main
    • Dimensions: 15 x 11
    Office
    • Level: Main
    • Dimensions: 10 x 11
    Recreation
    • Level: Basement
    • Dimensions: 19 x 14
    Heating
    • Forced Air, Natural Gas
    Cooling
    • Central Air
    Appliances
    • Included: Dishwasher, Disposal, Microwave, Range, Refrigerator, Water Softener
    Features
    • Central Vacuum
    • Windows: Double Pane Windows, Vinyl
    • Basement: Full,Finished
    • Has fireplace: Yes
    • Fireplace features: Gas
    Interior area
    • Total structure area: 4,296
    • Total interior livable area: 4,296 sqft

    Property

    Parking
    • Parking features: Attached, Garage, Garage Door Opener
    • Has attached garage: Yes
    Features
    • Levels: Two
    • Stories: 2
    • Patio & porch: Deck
    • Exterior features: Deck, Storage
    Lot
    • Size: 0.38 Acres
    • Dimensions: 0.3802
    Details
    • Additional structures: Shed(s)
    • Parcel number: L32000200160026400
    • Zoning: Residential
    • Zoning description: Residential

    Construction

    Type & style
    • Home type: SingleFamily
    • Property subtype: Single Family Residence
    Materials
    • Brick, Other
    Condition
    • Year built: 2000

    Utilities & green energy

    • Water: Public
    • Utilities for property: Sewer Available, Water Available

    Community & HOA

    Community
    • Security: Smoke Detector(s), Surveillance System
    • Subdivision: Kables Mill Ph I Sec 04
    HOA
    • Has HOA: Yes
    • Services included: Association Management, Maintenance Grounds, Maintenance Structure
    • HOA fee: $305 annually
    • HOA name: Kables Mill HOA
    • HOA phone: 937-222-2550
    Location
    • Region: Bellbrook

    Financial & listing details

    • Price per square foot: $120/sqft
    • Tax assessed value: $460,660
    • Annual tax amount: $9,056
    • Date on market: 9/28/2023

    Price history

    DateEventPrice
    12/7/2023Sold$515,000-2.8%$120/sqft
    Source: DABR MLS #896252 Report a problem
    11/15/2023Pending sale$529,900$123/sqft
    Source: DABR MLS #896252 Report a problem
    10/19/2023Price change$529,900-1.9%$123/sqft
    Source: DABR MLS #896252 Report a problem
    10/5/2023Price change$540,000-1.8%$126/sqft
    Source: DABR MLS #896252 Report a problem
    9/28/2023Listed for sale$549,900+60.8%$128/sqft
    Source: DABR MLS #896252 Report a problem
    3/24/2021Listing removed--
    Source: Owner Report a problem
    6/29/2016Sold$342,000-2%$80/sqft
    Source: Public Record Report a problem
    3/24/2016Price change$349,000-2.8%$81/sqft
    Source: Owner Report a problem
    3/14/2016Listed for sale$359,000+19.7%$84/sqft
    Source: Owner Report a problem
    7/31/2015Sold$300,000+14.5%$70/sqft
    Source: Public Record Report a problem
    10/23/2000Sold$262,100$61/sqft
    Source: Public Record Report a problem

    Public tax history

    YearProperty taxesTax assessment
    2025$9,056 +1.8%$161,230
    2024$8,896 -0.4%$161,230
    2023$8,928 +6%$161,230 +26.9%
    2022$8,423 -1.1%$127,030
    2021$8,517 +7.1%$127,030
    2020$7,956 +1.4%$127,030 +10.6%
    2019$7,842 -0.2%$114,880
    2018$7,856 +2.5%$114,880
    2017$7,662 +19.3%$114,880 +26.1%
    2016$6,421 +98.2%$91,070
    2015$3,239 $91,070
    2014$3,239 -44.5%$91,070 0%
    2013$5,833 +1.8%$91,090
    2012$5,732 $91,090
    2011-- $91,090 -7.1%
    2010$5,824 +0.7%$98,030
    2009$5,781 +8.5%$98,030
    2008$5,330 -5.4%$98,030 +1.1%
    2007$5,637 -1.4%$96,940
    2006$5,717 +11.5%$96,940 +4.1%
    2004$5,127 +6.8%$93,160 0%
    2003$4,802 +15%$93,167
    2002$4,177 +4.4%$93,167 +16.9%
    2001$4,003 +535.4%$79,685 +538.8%
    2000$630 $12,474
    Find assessor info on the county website

    Neighborhood: 45305

    Nearby schools

    GreatSchools rating
    Schools provided by the listing agent
    • District: Sugarcreek

    Source: DABR MLS. This data may not be complete. We recommend contacting the local school district to confirm school assignments for this home.

    Get a cash offer in 3 minutes
    Find out how much your home could sell for in as little as 3 minutes with a no-obligation cash offer.
    Estimated market value
    $571,700
    Get a cash offer in 3 minutes
    Find out how much your home could sell for in as little as 3 minutes with a no-obligation cash offer.
    Estimated market value
    $571,700