Homes like this don't come along often! Nestled beneath mature shade trees and welcomed by a sweeping circular drive, this beautifully designed home sits on 2.77 acres, and offers warmth, space, and timeless appeal. Inside, soaring ceilings, rich wood flooring, abundant natural light, and elegant architectural details create an inviting atmosphere. The spacious kitchen features extensive cabinetry, generous counter space, modern appliances, and flows seamlessly into the living and dining areas. Multiple living and dining spaces, along with a cozy fireplace, make entertaining effortless. The primary suite offers a spa-like bath with dual vanities, a soaking tub, separate shower, and ample storage. A spacious bonus living area with built-in shelving and a kitchenette provides endless flexibility for a game room, media room, office, guest suite, or multi-generational living. The enclosed sunroom spans the back of the home, offering year-round enjoyment and beautiful backyard views. End your day with a stroll to the pond for fishing and stunning sunsets. A rare opportunity to enjoy comfort, versatility, and lasting memories. Welcome HOME to North Country Estates!
Closed
Price Unknown
3208 Stampede Dr, Bryan, TX 77808
4beds
3,833sqft
Single Family Residence
Built in 2005
2.77 Acres Lot
$677,900 Zestimate®
$--/sqft
$3,671 Estimated rent
Home value
$677,900
$644,000 - $712,000
$3,671/mo
Zestimate® history
Owner options
List your home for rent
$3,671/mo
Rent Zestimate®
Find your next renter with Zillow Rental Manager. Plus, with online applications, you can quickly screen prospective tenants – for free.
$3,671/mo
Rent Zestimate®
Refinance and save
$100/mo
Est. payment
Refinancing to a lower rate could help reduce your monthly payments and save thousands over the life of the loan.
$100/mo
Est. payment
Explore your selling options
Work with a Zillow partner agent
Leverage their expertise and Zillow's premium Showcase listings to get your home seen by more buyers.
Get startedList with your own agent
Get your home in front of millions of buyers by listing it on Zillow.
Learn how to do itSell it yourself
Take full control of how buyers see your home on Zillow by listing For Sale by Owner (FSBO).
List your homeWhat's special
Zillow last checked:
Listing updated:
Listed by:
Kristi Fox Satsky TREC #0478784 979-255-5369,
Century 21 Integra Unlocked
Bought with:
Trinity Bennett, TREC #0836516
NextHome Realty Solutions BCS
, TREC #null
Source: BCSMLS,MLS#: 26006912 Originating MLS: Bryan College Station Regional AOR
Originating MLS: Bryan College Station Regional AORFacts & features
Interior
Bedrooms & bathrooms
- Bedrooms: 4
- Bathrooms: 4
- Full bathrooms: 3
- 1/2 bathrooms: 1
Rooms
- Room types: Bonus Room
Primary bedroom
- Level: Main
- Dimensions: 12x16 w/9x9 Sitting
Bedroom
- Level: Main
- Dimensions: 11x12
Bedroom
- Level: Main
- Dimensions: 11x12
Bedroom
- Level: Main
- Dimensions: 11x15
Breakfast room nook
- Level: Main
- Dimensions: 7x9
Dining room
- Level: Main
- Dimensions: 13x16
Family room
- Level: Main
- Dimensions: 15x20
Game room
- Description: Other
- Level: Main
- Dimensions: 20x30
Kitchen
- Level: Main
- Dimensions: 10x12
Laundry
- Level: Main
- Dimensions: 7x10
Living room
- Level: Main
- Dimensions: 12x12
Sunroom
- Level: Main
- Dimensions: 7x22
Heating
- Central, Electric
Cooling
- Central Air, Electric
Appliances
- Included: Dishwasher, Electric Range, Electric Water Heater, Disposal, Microwave, Water Heater
Features
- Wet Bar, Granite Counters, High Ceilings, Window Treatments, Breakfast Area, Ceiling Fan(s), Dry Bar, Kitchen Exhaust Fan
- Flooring: Carpet, Concrete, Tile, Wood
- Has fireplace: Yes
- Fireplace features: Other
Interior area
- Total structure area: 3,833
- Total interior livable area: 3,833 sqft
Property
Parking
- Total spaces: 3
- Parking features: Attached Carport, Attached, Garage, Garage Door Opener
- Attached garage spaces: 3
- Has carport: Yes
Accessibility
- Accessibility features: None
Features
- Levels: One
- Stories: 1
- Patio & porch: Covered
- Fencing: Other,Wood
Lot
- Size: 2.77 Acres
- Features: Open Lot, Pond on Lot, Trees
Details
- Parcel number: 114553
Construction
Type & style
- Home type: SingleFamily
- Architectural style: Traditional
- Property subtype: Single Family Residence
Materials
- Brick, Stone, Vinyl Siding
- Foundation: Slab
- Roof: Composition,Shingle
Condition
- Year built: 2005
Utilities & green energy
- Water: Public
- Utilities for property: Electricity Available, Septic Available, Water Available
Community & HOA
Community
- Features: Patio
- Security: Smoke Detector(s)
- Subdivision: North Country Estates
HOA
- Has HOA: Yes
- Amenities included: Maintenance Grounds, Management
- Services included: Common Area Maintenance, Association Management
- HOA fee: $100 annually
Location
- Region: Bryan
Financial & listing details
- Tax assessed value: $799,577
- Date on market: 6/9/2026
- Cumulative days on market: 49 days
- Listing terms: Cash,Conventional,FHA,VA Loan
- Electric utility on property: Yes
Price history
| Date | Event | Price |
|---|---|---|
| 7/28/2026 | Sold | -- |
Source:  BCSMLS #26006912 Report a problem BCSMLS #26006912 Report a problem | ||
| 6/22/2026 | Pending sale | $699,900$183/sqft |
Source: BCSMLS #26006912 Report a problem | ||
| 6/9/2026 | Listed for sale | $699,900$183/sqft |
Source: BCSMLS #26006912 Report a problem | ||
Public tax history
| Year | Property taxes | Tax assessment |
|---|---|---|
| 2026 | -- | $715,708 +10% |
| 2025 | $2,283 -27.6% | $650,644 -10.6% |
| 2024 | $3,152 +0.2% | $727,745 +10% |
| 2023 | $3,145 -46% | $661,586 +10% |
| 2022 | $5,821 -0.3% | $601,442 +10% |
| 2021 | $5,837 | $546,765 +10% |
| 2020 | -- | $497,059 +1.2% |
| 2019 | $5,834 +0.6% | $491,370 +7.2% |
| 2018 | $5,801 | $458,300 +3.1% |
| 2017 | $5,801 +18.5% | $444,470 +21.5% |
| 2016 | $4,897 | $365,850 +5.8% |
| 2015 | $4,897 | $345,680 +4.3% |
| 2014 | $4,897 | $331,460 +24.9% |
| 2013 | -- | $265,310 +1.9% |
| 2012 | -- | $260,350 +4.6% |
| 2011 | -- | $249,000 +0.5% |
| 2010 | -- | $247,860 +0.9% |
| 2009 | -- | $245,750 +2.6% |
| 2008 | -- | $239,540 +6.8% |
| 2007 | -- | $224,320 |
| 2006 | $988 | -- |
| 2004 | -- | $30,420 |
Find assessor info on the county website
Neighborhood: 77808
Nearby homes
- $523,3003 bd2 ba2.2k sqft3244 Stampede Dr, Bryan, TX 77808Off Market
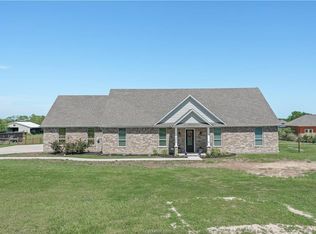
- $426,7003 bd2 ba1.8k sqft3136 Stampede Dr, Bryan, TX 77808Off Market
- $593,7004 bd2 ba2.2k sqft3280 Stampede Dr, Bryan, TX 77808Off Market
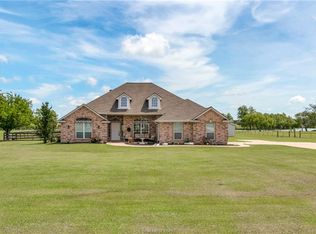
- $--4 bd3 ba3.1k sqft3209 Stampede Dr, Bryan, TX 77808Sold
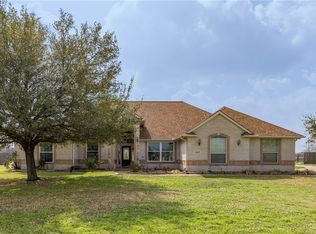
- $--5 bd3 ba2.9k sqft3245 Stampede Dr, Bryan, TX 77808Sold
- $703,1004 bd3 ba2.2k sqft3173 Stampede Dr, Bryan, TX 77808Off Market
- $477,9004 bd3 ba2k sqft3316 Stampede Dr, Bryan, TX 77808Off Market
- $599,1002.25 acres3281 Stampede Dr, Bryan, TX 77808Off Market
Nearby schools
GreatSchools rating
- 3/10O W Sadberry Sr Intermediate SchoolGrades: 5-6Distance: 3.4 mi
- 4/10Arthur L Davila Middle SchoolGrades: 7-8Distance: 3.8 mi
- 3/10James Earl Rudder High SchoolGrades: 9-12Distance: 4.8 mi
Schools provided by the listing agent
- Middle: ,
- District: Bryan
Source: BCSMLS. This data may not be complete. We recommend contacting the local school district to confirm school assignments for this home.
Sell for more on Zillow
Get a Zillow Showcase℠ listing at no additional cost and you could sell for .
$677,900
2% more
+$13,558
With Zillow Showcase(estimated)
$691,458
Sell for more on Zillow
Get a Zillow Showcase℠ listing at no additional cost and you could sell for .
$677,900
2% more
+$13,558
With Zillow Showcase(estimated)
$691,458
- Texas
- Brazos County
- Bryan
- 77808
- 3208 Stampede Dr
