Back on market, financing fell through. No CDD! Affordable HOA fees! X flood zone! Bright and airy, this 4bd/2ba/2car garage home with office, sits on a large, fenced-in lot (.29) with screened in lanai and heated pool. A very desirable split floor plan with ample space is both family and pet friendly, no carpet. Tasteful, contemporary upgrades enhance this gem's relaxing vibe. A well-designed, modern kitchen with abundant cabinetry (42in), beautiful granite counters and an island, provide plenty of storage and will delight any cook. An adjoining dining area with large windows and French doors overlooks the pool and backyard. Expansive owners suite with upgraded bath includes granite, vessel sinks, and sizable guestrooms. Formal dining room enclosed and converted into private office (2023). New HVAC system with Ecobee thermostat (2022), tankless water heater (2022), whole house water filtration system, water softener, reverse osmosis system (all 2022), Rachio sprinkler controller (2022). Re-built entertainment center (2023). Pool upgrades: salt system conversion, new pool light (2022), pool heater and resurfacing (2023). Energy-efficient dishwasher and microwave 2022-23, new ceiling fans 2022-23, new toilets (2022), garage-ceiling storage (2022). Amenities include parks, clubhouse, 65-acre lake with fishing dock and boating (non-motorized). Conveniently located with easy access to major expressways, Orlando, Tampa, fairgrounds, dining and shopping.
Sold for $477,995
$477,995
3208 Stevenson St, Plant City, FL 33566
4beds
2,205sqft
Single Family Residence
Built in 1993
0.29 Acres Lot
$468,800 Zestimate®
$217/sqft
$3,030 Estimated rent
Home value
$468,800
$431,000 - $511,000
$3,030/mo
Zestimate® history
Owner options
List your home for rent
$3,030/mo
Rent Zestimate®
Find your next renter with Zillow Rental Manager. Plus, with online applications, you can quickly screen prospective tenants – for free.
$3,030/mo
Rent Zestimate®
Refinance and save
$3,439/mo
Est. payment
Refinancing to a lower rate could help reduce your monthly payments and save thousands over the life of the loan.
$3,439/mo
Est. payment
Explore your selling options
Work with a Zillow partner agent
Leverage their expertise and Zillow's premium Showcase listings to get your home seen by more buyers.
Get startedList with your own agent
Get your home in front of millions of buyers by listing it on Zillow.
Learn how to do itSell it yourself
Take full control of how buyers see your home on Zillow by listing For Sale by Owner (FSBO).
List your homeWhat's special
Heated poolPrivate officeBeautiful granite countersTasteful contemporary upgradesUpgraded bathScreened in lanaiSplit floor plan
Zillow last checked:
Listing updated:
Listed by:
Luci Martinez 813-727-7040,
DALTON WADE INC 888-668-8283
Bought with:
Melissa McNeil, 3214552
EXP REALTY LLC
Source: Stellar MLS,MLS#: TB8367161 Originating MLS: Suncoast Tampa
Originating MLS: Suncoast Tampa
Facts & features
Interior
Bedrooms & bathrooms
- Bedrooms: 4
- Bathrooms: 2
- Full bathrooms: 2
Rooms
- Room types: Den/Library/Office, Family Room
Primary bedroom
- Features: En Suite Bathroom, Walk-In Closet(s)
- Level: First
- Area: 273 Square Feet
- Dimensions: 21x13
Primary bathroom
- Features: Dual Sinks, En Suite Bathroom, Exhaust Fan, Granite Counters, No Closet
- Level: First
- Area: 143 Square Feet
- Dimensions: 13x11
Kitchen
- Level: First
- Area: 350 Square Feet
- Dimensions: 25x14
Living room
- Features: Built-In Shelving, No Closet
- Level: First
- Area: 460 Square Feet
- Dimensions: 23x20
Office
- Features: No Closet
- Level: First
- Area: 156 Square Feet
- Dimensions: 13x12
Heating
- Central, Electric, Exhaust Fan
Cooling
- Central Air
Appliances
- Included: Kitchen Reverse Osmosis System, Microwave, Range, Refrigerator, Water Filtration System
- Laundry: Inside, Laundry Room
Features
- Built-in Features, Ceiling Fan(s), High Ceilings, Primary Bedroom Main Floor, Solid Surface Counters, Solid Wood Cabinets, Stone Counters, Thermostat, Walk-In Closet(s)
- Flooring: Granite, Luxury Vinyl, Tile
- Doors: Sliding Doors
- Has fireplace: No
Interior area
- Total structure area: 3,283
- Total interior livable area: 2,205 sqft
Property
Parking
- Total spaces: 2
- Parking features: Garage - Attached
- Attached garage spaces: 2
Features
- Levels: One
- Stories: 1
- Patio & porch: Covered, Patio, Porch, Screened
- Exterior features: Sidewalk
- Has private pool: Yes
- Pool features: Heated, In Ground
- Waterfront features: Lake
Lot
- Size: 0.29 Acres
- Dimensions: 92 x 136
- Features: Cleared
- Residential vegetation: Fruit Trees, Mature Landscaping, Trees/Landscaped
Details
- Parcel number: P12292157H00001000008.0
- Zoning: PD
- Special conditions: None
Construction
Type & style
- Home type: SingleFamily
- Property subtype: Single Family Residence
Materials
- Block, Stucco
- Foundation: Slab
- Roof: Shingle
Condition
- Completed
- New construction: No
- Year built: 1993
Utilities & green energy
- Sewer: Public Sewer
- Water: None
- Utilities for property: BB/HS Internet Available, Cable Available, Electricity Available, Electricity Connected
Community & HOA
Community
- Features: Dock, Fishing, Lake, Public Boat Ramp, Water Access, Park, Sidewalks
- Security: Smoke Detector(s)
- Pet fee: $0 monthly
- Subdivision: WALDEN LAKE UNIT 30 PH III
HOA
- Has HOA: Yes
- Amenities included: Clubhouse, Gated, Park, Playground, Recreation Facilities
- HOA fee: $89 monthly
- HOA name: Greenacre/Walden Lakes HOA
- HOA phone: 334-721-5735
- Second HOA name: Greenacre
- Second HOA phone: 813-754-8999
Location
- Region: Plant City
Financial & listing details
- Price per square foot: $217/sqft
- Tax assessed value: $378,057
- Annual tax amount: $5,789
- Date on market: 3/28/2025
- Cumulative days on market: 32 days
- Listing terms: Cash,Conventional,FHA,VA Loan
- Ownership: Fee Simple
- Total actual rent: 0
- Electric utility on property: Yes
- Road surface type: Asphalt, Paved
Price history
| Date | Event | Price |
|---|---|---|
| 7/29/2025 | Sold | $477,995$217/sqft |
Source:  Stellar MLS #TB8367161 Report a problem Stellar MLS #TB8367161 Report a problem | ||
| 7/10/2025 | Pending sale | $477,995$217/sqft |
Source: Stellar MLS #TB8367161 Report a problem | ||
| 7/2/2025 | Price change | $477,995-0.4%$217/sqft |
Source: Stellar MLS #TB8367161 Report a problem | ||
| 6/18/2025 | Listed for sale | $479,995$218/sqft |
Source: Stellar MLS #TB8367161 Report a problem | ||
| 4/9/2025 | Pending sale | $479,995$218/sqft |
Source: Stellar MLS #TB8367161 Report a problem | ||
| 3/29/2025 | Listed for sale | $479,995+3.2%$218/sqft |
Source: Stellar MLS #TB8367161 Report a problem | ||
| 2/24/2022 | Sold | $465,000+6%$211/sqft |
Source: Public Record Report a problem | ||
| 1/23/2022 | Pending sale | $438,500$199/sqft |
Source: Stellar MLS #T3351111 Report a problem | ||
| 1/20/2022 | Listed for sale | $438,500+137%$199/sqft |
Source: Stellar MLS #T3351111 Report a problem | ||
| 4/22/2014 | Sold | $185,000+5.8%$84/sqft |
Source: Public Record Report a problem | ||
| 2/27/2014 | Price change | $174,900-10.3%$79/sqft |
Source: REALTY COUNSELORS #T2598573 Report a problem | ||
| 2/20/2014 | Listed for sale | $194,900$88/sqft |
Source: REALTY COUNSELORS #T2598573 Report a problem | ||
| 1/16/2014 | Listing removed | $194,900$88/sqft |
Source: REALTY COUNSELORS #T2598573 Report a problem | ||
| 1/8/2014 | Price change | $194,900-7.1%$88/sqft |
Source: REALTY COUNSELORS #T2598573 Report a problem | ||
| 12/19/2013 | Price change | $209,900-10.6%$95/sqft |
Source: REALTY COUNSELORS #T2598573 Report a problem | ||
| 10/30/2013 | Listed for sale | $234,900+50.3%$107/sqft |
Source: REALTY COUNSELORS #T2598573 Report a problem | ||
| 5/23/2013 | Sold | $156,300-20.6%$71/sqft |
Source: Public Record Report a problem | ||
| 2/19/2013 | Listing removed | $196,770$89/sqft |
Source: RE/MAX Across The Bay #T2539256 Report a problem | ||
| 9/9/2012 | Listed for sale | $196,770-34.4%$89/sqft |
Source: TLC REALTY PROFESSIONALS INC. #T2539256 Report a problem | ||
| 10/16/2006 | Sold | $300,000+76.3%$136/sqft |
Source: Public Record Report a problem | ||
| 6/18/2002 | Sold | $170,200+26.8%$77/sqft |
Source: Public Record Report a problem | ||
| 7/1/1993 | Sold | $134,200$61/sqft |
Source: Public Record Report a problem | ||
Public tax history
| Year | Property taxes | Tax assessment |
|---|---|---|
| 2025 | $6,151 +6.3% | $378,057 +1.3% |
| 2024 | $5,789 +2.5% | $373,213 +3% |
| 2023 | $5,647 +68.5% | $362,343 +56.9% |
| 2022 | $3,352 +1.2% | $230,983 +3% |
| 2021 | $3,311 +0.9% | $224,255 +1.4% |
| 2020 | $3,281 +1.8% | $221,159 +2.3% |
| 2019 | $3,224 | $216,187 +1.9% |
| 2018 | $3,224 +0.5% | $212,156 +13.1% |
| 2017 | $3,207 -10% | $187,573 +4% |
| 2016 | $3,565 +38.9% | $180,440 +7.8% |
| 2015 | $2,566 -18.1% | $167,331 +9% |
| 2014 | $3,132 +8.2% | $153,575 +11.2% |
| 2013 | $2,895 +17.5% | $138,169 +9.2% |
| 2012 | $2,463 -4.2% | $126,521 -3.9% |
| 2011 | $2,570 -17.7% | $131,718 -18.2% |
| 2010 | $3,121 +0.8% | $160,967 +1.4% |
| 2009 | $3,096 -22.8% | $158,721 -24.6% |
| 2008 | $4,010 -11.8% | $210,549 -13.2% |
| 2007 | $4,548 +46.9% | $242,439 +33.9% |
| 2006 | $3,095 +0.8% | $181,039 +3% |
| 2005 | $3,071 | $175,766 +3% |
| 2004 | -- | $170,647 +1.9% |
| 2003 | -- | $167,465 +15.4% |
| 2002 | -- | $145,098 +1.6% |
| 2001 | -- | $142,813 -3.9% |
| 2000 | $2,560 | $148,548 |
Find assessor info on the county website
Neighborhood: 33566
Nearby homes
- $369,5003 bd2 ba2k sqft3210 Stevenson St, Plant City, FL 33566Off Market

- $371,5004 bd2 ba2.1k sqft3206 Stevenson St, Plant City, FL 33566Off Market
- $397,8004 bd3 ba2.4k sqft3209 Concord Way, Plant City, FL 33566Off Market
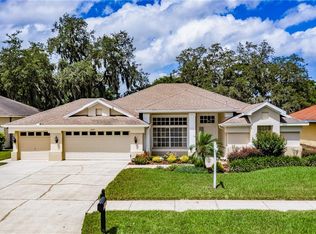
- $348,8003 bd2 ba2.3k sqft3207 Concord Way, Plant City, FL 33566Off Market

- $411,2003 bd2 ba2k sqft3207 Concord Way #E, Plant City, FL 33566Off Market
- $392,7003 bd2 ba2.1k sqft3211 Concord Way, Plant City, FL 33566Off Market
- $399,3004 bd2 ba2.1k sqft3205 Concord Way, Plant City, FL 33566Off Market
- $360,7003 bd2 ba2k sqft4004 Clemens Ct, Plant City, FL 33566Off Market
Nearby schools
GreatSchools rating
- 7/10Walden Lake Elementary SchoolGrades: PK-5Distance: 0.6 mi
- 3/10Tomlin Middle SchoolGrades: 6-8Distance: 3 mi
- 5/10Plant City High SchoolGrades: 9-12Distance: 2.3 mi
Schools provided by the listing agent
- Elementary: Walden Lake-HB
- Middle: Tomlin-HB
- High: Plant City-HB
Source: Stellar MLS. This data may not be complete. We recommend contacting the local school district to confirm school assignments for this home.
Get a cash offer in 3 minutes
Find out how much your home could sell for in as little as 3 minutes with a no-obligation cash offer.
Estimated market value
$468,800
Get a cash offer in 3 minutes
Find out how much your home could sell for in as little as 3 minutes with a no-obligation cash offer.
Estimated market value
$468,800
- Florida
- Hillsborough County
- Plant City
- 33566
- 3208 Stevenson St
Nearby cities
Nearby zip codes
Other Plant City Topics
