This picturesque home in the gated section of Kings Grant golf course community should be on the cover of a magazine. Enjoy the great outdoors from one your rocking chair on the large front porch OR on the screened back porch plus back covered patio with coffered ceilings. The interior of the home features a beautiful open floorplan with 4 bedrooms, 3 full bathrooms plus a bonus room. LVP flooring greets you as you enter into this immaculate home with formal dining room (coffered ceiling). The great room has built in book cases, stone facade fireplace with gas logs, and beamed cathedral ceiling. The gorgeous kitchen has a large island that is open to the great room. The kitchen also includes pendant lighting, granite countertops, built in oven & microwave, gas cooktop, and dishwasher. There is a separate laundry room and built in drop zone off the kitchen and as you enter the home from the garage. The primary bedroom suite is downstairs and features a trey ceiling, plus a bathroom with tile flooring, jetted tub, separate tile shower, dual sinks, & HUGE walk in closet. There are two other bedrooms and a full bath downstairs on the other side of the home from the primary in this modern, split bedroom floorplan. Upstairs has a bonus room plus an office/tv/reading room loft, a full bathroom and the 4th bedroom with its own walk in closet. The extra covered patio area is perfect for the master griller. There is a wrought iron back yard fence and sprinkler system for this corner lot home with side entry garage on a cul de sac. Come see this amazing home and you will not be disappointed!
Sold for $485,000
$485,000
3208 Stratsfield Ct, Fayetteville, NC 28311
4beds
2,542sqft
Single Family Residence
Built in 2019
0.27 Acres Lot
$483,500 Zestimate®
$191/sqft
$2,445 Estimated rent
Home value
$483,500
$440,000 - $532,000
$2,445/mo
Zestimate® history
Owner options
List your home for rent
$2,445/mo
Rent Zestimate®
Find your next renter with Zillow Rental Manager. Plus, with online applications, you can quickly screen prospective tenants – for free.
$2,445/mo
Rent Zestimate®
Refinance and save
$3,081/mo
Est. payment
Refinancing to a lower rate could help reduce your monthly payments and save thousands over the life of the loan.
$3,081/mo
Est. payment
Explore your selling options
Work with a Zillow partner agent
Leverage their expertise and Zillow's premium Showcase listings to get your home seen by more buyers.
Get startedList with your own agent
Get your home in front of millions of buyers by listing it on Zillow.
Learn how to do itSell it yourself
Take full control of how buyers see your home on Zillow by listing For Sale by Owner (FSBO).
List your homeWhat's special
Bonus roomLarge front porchBuilt in book casesExtra covered patio areaTrey ceilingSeparate tile showerGorgeous kitchen
Zillow last checked:
Listing updated:
Listed by:
B. SCOTT HARDIN,
RE/MAX CHOICE
Bought with:
CORINNE SMITH, 233383
COLDWELL BANKER ADVANTAGE - FAYETTEVILLE
Source: LPRMLS,MLS#: 744647 Originating MLS: Longleaf Pine Realtors
Originating MLS: Longleaf Pine RealtorsFacts & features
Interior
Bedrooms & bathrooms
- Bedrooms: 4
- Bathrooms: 3
- Full bathrooms: 3
Heating
- Gas, Heat Pump
Cooling
- Central Air, Electric
Appliances
- Included: Dishwasher, Gas Cooktop, Disposal, Microwave, Oven, Tankless Water Heater
- Laundry: Washer Hookup, Dryer Hookup, Main Level, In Unit
Features
- Attic, Beamed Ceilings, Bookcases, Built-in Features, Breakfast Area, Ceiling Fan(s), Crown Molding, Cathedral Ceiling(s), Dining Area, Coffered Ceiling(s), Separate/Formal Dining Room, Eat-in Kitchen, Granite Counters, Great Room, Jetted Tub, Kitchen Island, Primary Downstairs, Open Floorplan, Pantry, Smooth Ceilings, Storage
- Flooring: Luxury Vinyl Plank, Tile, Carpet
- Windows: Blinds, Insulated Windows
- Basement: Crawl Space
- Number of fireplaces: 1
- Fireplace features: Gas Log
Interior area
- Total interior livable area: 2,542 sqft
Property
Parking
- Total spaces: 2
- Parking features: Attached, Garage, Garage Faces Side
- Attached garage spaces: 2
Features
- Levels: Two
- Stories: 2
- Patio & porch: Covered, Front Porch, Patio, Porch, Screened
- Exterior features: Fence, Porch
- Fencing: Back Yard
Lot
- Size: 0.27 Acres
- Features: 1/4 to 1/2 Acre Lot, Cul-De-Sac
Details
- Parcel number: 0530170169.000
- Zoning description: PND - Planned Neighborhood
- Special conditions: Standard
Construction
Type & style
- Home type: SingleFamily
- Architectural style: Two Story
- Property subtype: Single Family Residence
Materials
- HardiPlank Type, Shake Siding, Stone Veneer
Condition
- Good Condition
- New construction: No
- Year built: 2019
Utilities & green energy
- Sewer: Public Sewer
- Water: Public
Community & HOA
Community
- Security: Security System, Smoke Detector(s)
- Subdivision: Kings Grant
HOA
- Has HOA: Yes
- HOA fee: $50 monthly
- HOA name: Kings Grant Ii
Location
- Region: Fayetteville
Financial & listing details
- Price per square foot: $191/sqft
- Tax assessed value: $555,900
- Annual tax amount: $5,762
- Date on market: 6/13/2025
- Cumulative days on market: 7 days
- Inclusions: Refrigerator currently in home remains as gift.
- Exclusions: Gararge Refrigerator
- Ownership: More than a year
Price history
| Date | Event | Price |
|---|---|---|
| 8/14/2025 | Sold | $485,000-2.4%$191/sqft |
Source:  LPRMLS #744647 Report a problem LPRMLS #744647 Report a problem | ||
| 6/20/2025 | Pending sale | $497,000$196/sqft |
Source: LPRMLS #744647 Report a problem | ||
| 6/13/2025 | Listed for sale | $497,000+16.9%$196/sqft |
Source: LPRMLS #744647 Report a problem | ||
| 6/15/2022 | Sold | $425,000+844.4%$167/sqft |
Source: Public Record Report a problem | ||
| 4/24/2019 | Sold | $45,000$18/sqft |
Source: Public Record Report a problem | ||
Public tax history
| Year | Property taxes | Tax assessment |
|---|---|---|
| 2025 | $5,762 +17.4% | $555,900 +73.4% |
| 2024 | $4,908 +4% | $320,600 |
| 2023 | $4,721 +4.5% | $320,600 |
| 2022 | $4,516 | $320,600 |
| 2021 | $4,516 | $320,600 +1.4% |
| 2020 | -- | $316,261 +532.5% |
| 2019 | $649 | $50,000 |
| 2018 | $649 | $50,000 |
| 2017 | $649 -12.7% | $50,000 -16.7% |
| 2016 | $744 +1.1% | $60,000 |
| 2015 | $736 | $60,000 |
| 2014 | $736 +2.5% | $60,000 |
| 2013 | $718 | $60,000 |
| 2012 | $718 | $60,000 |
| 2011 | $718 | $60,000 |
| 2010 | -- | $60,000 |
| 2009 | -- | $60,000 +71.4% |
| 2008 | -- | $35,000 |
| 2007 | -- | $35,000 |
Find assessor info on the county website
Neighborhood: 28311
Nearby homes
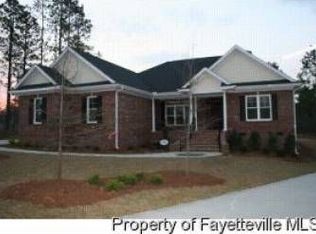
- $436,7003 bd2 ba2.4k sqft3204 Stratsfield Ct, Fayetteville, NC 28311Off Market
- $416,0003 bd2 ba2.1k sqft2953 Hampton Ridge Rd, Fayetteville, NC 28311Off Market
- $63,00010,018 Square Feet3209 Stratsfield Ct, Fayetteville, NC 28311Off Market
- $476,7003 bd2 ba2.6k sqft2958 Hampton Ridge Rd, Fayetteville, NC 28311Off Market
- $613,8185 bd4 ba2.8k sqft665 Cresswell Moor Way, Fayetteville, NC 28311Sold
- $558,7005 bd4 ba3.3k sqft2948 Hampton Ridge Rd, Fayetteville, NC 28311Off Market
- $451,1004 bd2 ba3k sqft3200 Stratsfield Ct, Fayetteville, NC 28311Off Market
- $564,8004 bd4 ba2.9k sqft3002 Hampton Ridge Rd, Fayetteville, NC 28311Off Market
Nearby schools
GreatSchools rating
- 8/10Howard L Hall ElementaryGrades: K-5Distance: 1.1 mi
- 4/10Pine Forest MiddleGrades: 6-8Distance: 3.3 mi
- 7/10Pine Forest HighGrades: 9-12Distance: 0.9 mi
Schools provided by the listing agent
- Middle: Pine Forest Middle School
- High: Pine Forest Senior High
Source: LPRMLS. This data may not be complete. We recommend contacting the local school district to confirm school assignments for this home.
Get a cash offer in 3 minutes
Find out how much your home could sell for in as little as 3 minutes with a no-obligation cash offer.
Estimated market value
$483,500
Get a cash offer in 3 minutes
Find out how much your home could sell for in as little as 3 minutes with a no-obligation cash offer.
Estimated market value
$483,500
- North Carolina
- Cumberland County
- Fayetteville
- 28311
- 3208 Stratsfield Ct
Nearby cities
Nearby neighborhoods
Nearby zip codes
Other Fayetteville Topics
