Skip main navigation
Closed
  • $327,000

    3208 Susan Dr, Kokomo, IN 46902

    5beds
    3,681sqft
    Single Family Residence
    Built in 1970
    0.26 Acres Lot
    $330,600 Zestimate®
    $--/sqft
    $2,404 Estimated rent

    Home value

    $330,600

    $268,000 - $410,000

    $2,404/mo

    Zestimate® history
    Loading
    Loading...

    Owner options

    List your home for rent

    $2,404/mo

    Rent Zestimate®

    Find your next renter with Zillow Rental Manager. Plus, with online applications, you can quickly screen prospective tenants – for free.

    Learn more

    $2,404/mo

    Rent Zestimate®

    Refinance and save

    $1,978/mo

    Est. payment

    Refinancing to a lower rate could help reduce your monthly payments and save thousands over the life of the loan.

    See today's rates

    $1,978/mo

    Est. payment

    Explore your selling options

    Work with a Zillow partner agent

    Leverage their expertise and Zillow's premium Showcase listings to get your home seen by more buyers.

    Get started

    List with your own agent

    Get your home in front of millions of buyers by listing it on Zillow.

    Learn how to do it

    Sell it yourself

    Take full control of how buyers see your home on Zillow by listing For Sale by Owner (FSBO).

    List your home

    What's special

    Wood-burning fireplaceFormal dining space
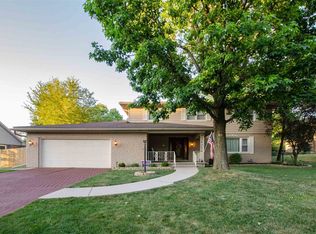
    “Finally… A Home That Actually Lives Up to the Dream” Step inside this custom-built John Smith masterpiece and you’ll feel it instantly. The sense of space, comfort, and peace of mind that every homeowner craves but so few ever find. With nearly 3,700 sq. ft. of living space, you’ll never worry about bumping elbows or running out of storage. Whether you need 4, 5, or even 6 bedrooms, this home flexes to fit your lifestyle, family, guests, home office, or that dream hobby room you’ve been putting off. The heart of the home? The newly renovated bathrooms, each done just two years ago with modern elegance. The master suite boasts a spa-like tiled shower that turns every morning into a retreat. Picture yourself savoring coffee in the sun-soaked 3-season room… hosting holiday dinners in your formal dining space… or curling up by the wood-burning fireplace on a winter night while the whole-house Generac generator keeps you secure no matter what’s happening outside. And the best part? Every big-ticket item has already been handled for you: Like-new flooring and carpet throughout, 2023 HVAC system for worry-free comfort, Vinyl replacement windows for efficiency and peace of mind, Composite decking that’s built to last. This is more than move-in ready. It’s the kind of home you’ll be proud to show off the day you move in. But here’s the catch: homes like this don’t sit on the market. They get scooped up fast by buyers who recognize rare value when they see it.

    Zillow last checked:

    Listing updated:

    Listed by:

    Chris Beatty Main:765-457-7214,

    The Hardie Group

    Bought with:

    Gina Hopkins, RB23002107

    Carrie Gruel & Associates, REALTORS

    Source: IRMLS,MLS#: 202601419MLS Logo

    Facts & features

    Interior

    Bedrooms & bathrooms
    • Bedrooms: 5
    • Bathrooms: 3
    • Full bathrooms: 2
    • 1/2 bathrooms: 1
    • Main level bedrooms: 3
    Bedroom 1
    • Level: Main
    Bedroom 2
    • Level: Upper
    Dining room
    • Level: Main
    • Area: 132
    • Dimensions: 12 x 11
    Family room
    • Level: Main
    • Area: 192
    • Dimensions: 16 x 12
    Kitchen
    • Level: Main
    • Area: 100
    • Dimensions: 10 x 10
    Living room
    • Level: Main
    • Area: 255
    • Dimensions: 17 x 15
    Heating
    • Natural Gas, Forced Air
    Cooling
    • Central Air
    Appliances
    • Included: Dishwasher, Microwave, Dryer-Electric, Electric Range, Water Filtration System
    Features
    • Ceiling Fan(s), Laminate Counters, Entrance Foyer, Stand Up Shower, Tub/Shower Combination
    • Flooring: Carpet, Vinyl
    • Basement: Crawl Space
    • Number of fireplaces: 1
    • Fireplace features: Living Room, Wood Burning
    Interior area
    • Total structure area: 3,681
    • Total interior livable area: 3,681 sqft
    • Finished area above ground: 3,681
    • Finished area below ground: 0

    Property

    Parking
    • Total spaces: 2
    • Parking features: Attached, Concrete
    • Attached garage spaces: 2
    • Has uncovered spaces: Yes
    Features
    • Levels: Two
    • Stories: 2
    • Patio & porch: Deck, Porch Covered
    • Fencing: Partial,Vinyl
    Lot
    • Size: 0.26 Acres
    • Dimensions: 113 x 119
    • Features: Rolling Slope, City/Town/Suburb
    Details
    • Parcel number: 341007478011.000002
    • Other equipment: Generator-Whole House

    Construction

    Type & style
    • Home type: SingleFamily
    • Property subtype: Single Family Residence
    Materials
    • Brick, Vinyl Siding
    • Roof: Asphalt
    Condition
    • New construction: No
    • Year built: 1970

    Utilities & green energy

    • Sewer: City
    • Water: City
    • Utilities for property: Cable Available

    Community & neighborhood

    Location
    • Region: Kokomo
    • Subdivision: Terrace Meadows

    Price history

    DateEventPrice
    5/12/2026Sold$327,000
    Source: IRMLS #202601419 Report a problem
    4/23/2026Pending sale$327,000
    Source: IRMLS #202601419 Report a problem
    2/27/2026Price change$327,000+3.2%
    Source: IRMLS #202601419 Report a problem
    1/14/2026Listed for sale$317,000
    Source: IRMLS #202601419 Report a problem
    1/1/2026Listing removed$317,000
    Source: IRMLS #202533648 Report a problem
    8/22/2025Listed for sale$317,000+0.1%
    Source: IRMLS #202533648 Report a problem
    8/8/2025Listing removed$316,800
    Source: IRMLS #202506785 Report a problem
    6/2/2025Price change$316,800-2.5%
    Source: IRMLS #202506785 Report a problem
    5/18/2025Price change$324,800-1.5%
    Source: IRMLS #202506785 Report a problem
    4/21/2025Price change$329,8000%
    Source: IRMLS #202506785 Report a problem
    3/12/2025Price change$329,900-2.9%
    Source: IRMLS #202506785 Report a problem
    3/5/2025Listed for sale$339,900+13.3%
    Source: IRMLS #202506785 Report a problem
    1/9/2024Sold$300,000-9.1%
    Source: IRMLS #202339860 Report a problem
    1/8/2024Pending sale$329,900
    Source: IRMLS #202339860 Report a problem
    10/30/2023Listed for sale$329,900
    Source: IRMLS #202339860 Report a problem

    Public tax history

    YearProperty taxesTax assessment
    2025$4,784 +118.2%$274,300 +14.7%
    2024$2,192 +7.7%$239,200 +9.1%
    2023$2,036 +16.5%$219,200 +6.9%
    2022$1,748 -6.5%$205,000 +16.5%
    2021$1,870 +13.7%$176,000 -6.5%
    2020$1,644 +1.1%$188,300 +13.6%
    2019$1,626 +7.5%$165,700 +4%
    2018$1,513 +7.8%$159,300 +7.6%
    2017$1,404 +4.1%$148,000 +8%
    2016$1,349 -5.6%$137,100 -4.1%
    2014$1,429 +8.1%$142,900 +5.2%
    2013$1,322 +30.7%$135,800 +1.8%
    2012$1,011 +95.7%$133,400 +0.3%
    2011$517 -18.4%$133,000 -4.9%
    2010$633 +8.9%$139,900 -9.7%
    2009$582 -24.6%$154,900 -6.1%
    2007$771 -58.9%$165,000 -9.4%
    2006$1,877 $182,100 +12.3%
    2005-- $162,100

    Find assessor info on the county website

    Neighborhood: 46902

    Nearby schools

    GreatSchools rating
    Schools provided by the listing agent
    • Elementary: Elwood Haynes
    • Middle: Maple Crest
    • High: Kokomo
    • District: Kokomo-Center Township Cons. S.D.

    Source: IRMLS. This data may not be complete. We recommend contacting the local school district to confirm school assignments for this home.

    Get pre-qualified for a loan
    At Zillow Home Loans, we can pre-qualify you in as little as 5 minutes with no impact to your credit score.

    An equal housing lender. NMLS #10287.