Loved by the same family for 26 years, 3208 Tennyson Drive is ready to welcome its next owners! Offered at $223,900, this beautifully maintained home is conveniently located off Westgate Parkway & offers 3 bedrooms, 2 full baths, & flexible living spaces perfect for today's lifestyle. The formal living room adjoins the formal dining room, which could also serve as a cozy family room. A spacious second living area with double doors overlooking the large backyard is ideal for a playroom, media room, or teen retreat. The bright kitchen opens to a huge entertaining area & features granite countertops, abundant white cabinetry, a large island, & stainless appliances, including the refrigerator. The dishwasher was replaced in 2025. The bonus space is perfect for a home office, homework area, or storage. The oversized laundry room offers additional storage & space for a freezer. Enjoy the fenced half-acre backyard with mature shade trees & two storage buildings that remain. Mostly wood floors run throughout, with tile in the kitchen & entertaining area. Major updates include HVAC installed by Woodall's (2023), Roof (2020), Water heater (2023), & a new Electrical panel & outlets installed by Vinson's (2026). Move-in ready with room to spread out, this home offers comfort, updates, & exceptional value in an established neighborhood! No HOA & growing in Value makes 3208 Tennyson Dr an excellent opportunity.
Sold for $215,000
$215,000
3208 Tennyson Dr, Dothan, AL 36305
3beds
2,309sqft
Single Family Residence
Built in 1973
0.48 Acres Lot
$215,100 Zestimate®
$93/sqft
$1,771 Estimated rent
Home value
$215,100
$200,000 - $232,000
$1,771/mo
Zestimate® history
Owner options
List your home for rent
$1,771/mo
Rent Zestimate®
Find your next renter with Zillow Rental Manager. Plus, with online applications, you can quickly screen prospective tenants – for free.
$1,771/mo
Rent Zestimate®
Refinance and save
$1,337/mo
Est. payment
Refinancing to a lower rate could help reduce your monthly payments and save thousands over the life of the loan.
$1,337/mo
Est. payment
Explore your selling options
Work with a Zillow partner agent
Leverage their expertise and Zillow's premium Showcase listings to get your home seen by more buyers.
Get startedList with your own agent
Get your home in front of millions of buyers by listing it on Zillow.
Learn how to do itSell it yourself
Take full control of how buyers see your home on Zillow by listing For Sale by Owner (FSBO).
List your homeWhat's special
Large islandFormal dining roomHuge entertaining areaLarge backyardFlexible living spacesAbundant white cabinetryBright kitchen
Zillow last checked:
Listing updated:
Listed by:
Nikki Santora 334-797-4548,
Coldwell Banker/Alfred Saliba
Bought with:
Mary Alice Tyson, 111545
JW Grant Realty
Source: SAMLS,MLS#: 214050
Facts & features
Interior
Bedrooms & bathrooms
- Bedrooms: 3
- Bathrooms: 2
- Full bathrooms: 2
Rooms
- Room types: Computer Room, Living/Dining Combo, Pantry, Separate Dining Room, Storage Room
Appliances
- Included: Cooktop, Dishwasher, Electric Water Heater, Microwave, Oven, Refrigerator
Features
- Flooring: Tile, Wood
- Number of fireplaces: 1
- Fireplace features: 1, Family Room
Interior area
- Total structure area: 2,309
- Total interior livable area: 2,309 sqft
Property
Parking
- Parking features: No Garage
Features
- Levels: One
- Patio & porch: Slab
- Pool features: None
- Waterfront features: No Waterfront
Lot
- Size: 0.48 Acres
- Dimensions: 125 x 165
Details
- Parcel number: 380905211003010000
Construction
Type & style
- Home type: SingleFamily
- Architectural style: Traditional
- Property subtype: Single Family Residence
Materials
- Brick
- Foundation: Slab
Condition
- New construction: No
- Year built: 1973
Utilities & green energy
- Electric: Dothan
- Sewer: Public Sewer
- Water: Public, City
Community & HOA
Community
- Subdivision: Sunburst
Location
- Region: Dothan
Financial & listing details
- Price per square foot: $93/sqft
- Tax assessed value: $165,280
- Annual tax amount: $540
- Date on market: 7/29/2026
Price history
| Date | Event | Price |
|---|---|---|
| 9/8/2026 | Sold | $215,000-4%$93/sqft |
Source: SAMLS #214050 Report a problem | ||
| 8/17/2026 | Pending sale | $223,900$97/sqft |
Source: SAMLS #214050 Report a problem | ||
| 8/4/2026 | Listed for sale | $223,900-8.4%$97/sqft |
Source: SAMLS #214050 Report a problem | ||
| 5/18/2026 | Listing removed | $244,500$106/sqft |
Source: SAMLS #212457 Report a problem | ||
| 3/31/2026 | Listed for sale | $244,500-2.2%$106/sqft |
Source: SAMLS #212457 Report a problem | ||
| 3/16/2026 | Listing removed | $249,900$108/sqft |
Source: SAMLS #204777 Report a problem | ||
| 12/8/2025 | Price change | $249,900-2%$108/sqft |
Source: SAMLS #204777 Report a problem | ||
| 9/15/2025 | Price change | $255,000-3.6%$110/sqft |
Source: SAMLS #204777 Report a problem | ||
| 8/15/2025 | Listed for sale | $264,500+5.8%$115/sqft |
Source: SAMLS #204777 Report a problem | ||
| 8/6/2025 | Listing removed | $249,900$108/sqft |
Source: SAMLS #204618 Report a problem | ||
| 8/1/2025 | Listed for sale | $249,900$108/sqft |
Source: SAMLS #204618 Report a problem | ||
Public tax history
| Year | Property taxes | Tax assessment |
|---|---|---|
| 2025 | $540 +5.6% | $16,540 +5.1% |
| 2024 | $512 +16.3% | $15,740 +10.4% |
| 2023 | $440 +10% | $14,260 +8.9% |
| 2022 | $400 +6% | $13,100 +5.5% |
| 2021 | $377 +1.1% | $12,420 +0.9% |
| 2020 | $373 +2.9% | $12,310 +2.5% |
| 2019 | $363 -8.5% | $12,010 |
| 2017 | $397 | $12,010 |
| 2016 | $397 | -- |
| 2015 | $397 +3% | -- |
| 2014 | $385 -2.8% | -- |
| 2013 | $396 +0.9% | -- |
| 2012 | $392 +0.3% | -- |
| 2011 | $391 | -- |
| 2010 | $391 -3.1% | -- |
| 2009 | $404 | -- |
| 2008 | $404 +8.7% | -- |
| 2007 | $371 +12.2% | -- |
| 2006 | $331 +20.5% | -- |
| 2005 | $275 | -- |
| 2004 | $275 | -- |
| 2003 | $275 +8.6% | -- |
| 2002 | $253 | -- |
Find assessor info on the county website
Neighborhood: 36305
Nearby homes
- $165,400-- bd1 ba1.7k sqft3210 Tennyson Dr, Dothan, AL 36305Off Market
- $222,6003 bd2 ba2k sqft3206 Tennyson Dr, Dothan, AL 36305Off Market
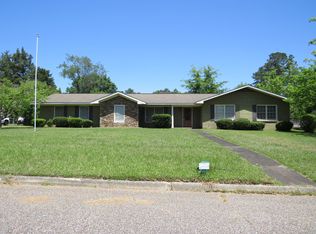
- $168,500-- bd1 ba1.6k sqft3209 Cromwell Dr, Dothan, AL 36305Off Market
- $190,2003 bd1 ba1.7k sqft3209 Tennyson Dr, Dothan, AL 36305Off Market
- $204,300-- bd1 ba1.8k sqft3301 Cromwell Dr, Dothan, AL 36305Off Market
- $213,4003 bd2 ba1.7k sqft3207 Cromwell Dr, Dothan, AL 36305Off Market
- $205,7003 bd1 ba1.8k sqft3211 Tennyson Dr, Dothan, AL 36305Off Market
- $188,0003 bd2 ba1.7k sqft3207 Tennyson Dr, Dothan, AL 36305Sold
Nearby schools
GreatSchools rating
- 7/10Heard Elementary SchoolGrades: K-5Distance: 0.6 mi
- 2/10Dothan Preparatory AcademyGrades: 7-8Distance: 2.7 mi
- 2/10Carver 9th Grade AcademyGrades: 9Distance: 3.8 mi
Schools provided by the listing agent
- Elementary: Highlands Elementary
- Middle: Dothan Prep/Carver 9th
- High: Dothan High School (Grades 10 - 12)
Source: SAMLS. This data may not be complete. We recommend contacting the local school district to confirm school assignments for this home.


Get pre-qualified for a loan
At Zillow Home Loans, we can pre-qualify you in as little as 5 minutes with no impact to your credit score.An equal housing lender. NMLS #10287.
- Alabama
- Houston County
- Dothan
- 36305
- 3208 Tennyson Dr
