**PRICE REDUCED $100K below Tax Appraised value** and packed with over $200K in custom upgrades, this home is ready to move right in and start enjoying!
Welcome to this exceptional custom residence where elegance meets functionality in every detail. Nestled on a beautifully landscaped One Third Acre lot, this 4-bedroom, 4.5-bathroom with resort-style backyard masterpiece boasts a FIVE CAR GARAGE, offering ample space for vehicles and wall mounted universal EV charging hub. There's even an electric lift to take your belongings from the garage to the floored attic space.
Step inside and discover exquisite interior built-ins, a spacious custom pantry with dry bar, and a professionally designed master closet that redefines luxury organization. Each bedroom boasts its own private ensuite bath, including a second primary suite complete with a custom built-in closet system—perfect for guests or multi-generational living.
Outdoor living takes center stage with a lavish pool complete with built-in bar stools, perfectly positioned next to a sunken, covered living area that includes a stylish bar and cozy patio fireplace—all overlooking the serene pool setting. Enjoy year-round comfort and bug-free evenings on the screened-in porch. The fully turfed backyard offers a low-maintenance green space ideal for pets, play, or relaxation. There's a separate fully fenced in side yard perfect for a play yard or dog yard.
This one-of-a-kind property truly checks every box—luxury, function, and unforgettable outdoor living. Schedule your private showing today to experience this incredible home for yourself.
Sold
Street View
Price Unknown
3208 Twin Eagles Dr, Celina, TX 75009
4beds
3,549sqft
Duplex, Single Family Residence
Built in 2018
0.3 Acres Lot
$976,600 Zestimate®
$--/sqft
$5,985 Estimated rent
Home value
$976,600
$918,000 - $1.04M
$5,985/mo
Zestimate® history
Owner options
List your home for rent
$5,985/mo
Rent Zestimate®
Find your next renter with Zillow Rental Manager. Plus, with online applications, you can quickly screen prospective tenants – for free.
$5,985/mo
Rent Zestimate®
Refinance and save
$170/mo
Est. payment
Refinancing to a lower rate could help reduce your monthly payments and save thousands over the life of the loan.
$170/mo
Est. payment
Explore your selling options
Work with a Zillow partner agent
Leverage their expertise and Zillow's premium Showcase listings to get your home seen by more buyers.
Get startedList with your own agent
Get your home in front of millions of buyers by listing it on Zillow.
Learn how to do itSell it yourself
Take full control of how buyers see your home on Zillow by listing For Sale by Owner (FSBO).
List your homeWhat's special
Stylish barCozy patio fireplaceFully turfed backyardResort-style backyardLow-maintenance green spaceFive car garagePrivate ensuite bath
Zillow last checked:
Listing updated:
Listed by:
Stephanie Johs 0605093 855-450-0442,
Real 855-450-0442
Bought with:
Agent Noload
Bridge RETS IQ Test Office
Source: NTREIS,MLS#: 20974818
Facts & features
Interior
Bedrooms & bathrooms
- Bedrooms: 4
- Bathrooms: 5
- Full bathrooms: 4
- 1/2 bathrooms: 1
Primary bedroom
- Features: En Suite Bathroom, Garden Tub/Roman Tub, Sitting Area in Primary, Separate Shower, Walk-In Closet(s)
- Level: First
- Dimensions: 24 x 14
Primary bedroom
- Features: Built-in Features
- Level: First
- Dimensions: 16 x 16
Bedroom
- Level: First
- Dimensions: 14 x 13
Bedroom
- Level: First
- Dimensions: 12 x 11
Dining room
- Level: First
- Dimensions: 14 x 11
Kitchen
- Features: Breakfast Bar, Built-in Features, Kitchen Island, Pantry, Pot Filler, Stone Counters, Walk-In Pantry
- Level: First
- Dimensions: 20 x 12
Living room
- Features: Ceiling Fan(s), Fireplace
- Level: First
- Dimensions: 22 x 17
Office
- Features: Built-in Features, Ceiling Fan(s)
- Level: First
- Dimensions: 14 x 13
Appliances
- Included: Built-In Gas Range, Built-In Refrigerator, Double Oven, Dishwasher, Electric Oven, Gas Cooktop, Disposal, Microwave, Tankless Water Heater, Vented Exhaust Fan, Wine Cooler
Features
- Built-in Features, Chandelier, Cathedral Ceiling(s), Dry Bar, Decorative/Designer Lighting Fixtures, Double Vanity, Eat-in Kitchen, Granite Counters, High Speed Internet, Kitchen Island, Multiple Master Suites, Open Floorplan, Pantry, Smart Home, Cable TV, Wired for Data, Wired for Sound
- Has basement: No
- Number of fireplaces: 2
- Fireplace features: Gas, Living Room, Masonry, Outside, Stone
Interior area
- Total interior livable area: 3,549 sqft
Property
Parking
- Total spaces: 10
- Parking features: Concrete, Door-Multi, Driveway, Garage Faces Front, Garage, Golf Cart Garage, Garage Door Opener, Open, Oversized
- Attached garage spaces: 5
- Carport spaces: 5
- Covered spaces: 10
- Has uncovered spaces: Yes
Features
- Levels: One
- Stories: 1
- Pool features: Pool
Lot
- Size: 0.3 Acres
Details
- Parcel number: R1142000I01601
Construction
Type & style
- Home type: SingleFamily
- Property subtype: Duplex, Single Family Residence
- Attached to another structure: Yes
Condition
- Year built: 2018
Utilities & green energy
- Sewer: Public Sewer
- Water: Public
- Utilities for property: Electricity Available, Sewer Available, Water Available, Cable Available
Community & HOA
Community
- Subdivision: Mustang Lakes Ph 2b
HOA
- Has HOA: Yes
- Amenities included: Maintenance Front Yard
- Services included: All Facilities, Association Management, Maintenance Grounds
- HOA fee: $170 monthly
- HOA name: Insight Association Management
- HOA phone: 214-494-6002
Location
- Region: Celina
Financial & listing details
- Tax assessed value: $1,155,233
- Annual tax amount: $18,470
- Date on market: 6/19/2025
- Cumulative days on market: 129 days
- Exclusions: Interior furniture (exc. for office desk will convey as it matches built in cabinets), interior decor items.
- Electric utility on property: Yes
Price history
| Date | Event | Price |
|---|---|---|
| 11/7/2025 | Sold | -- |
Source: NTREIS #20974818 Report a problem | ||
| 11/3/2025 | Pending sale | $1,050,000$296/sqft |
Source: NTREIS #20974818 Report a problem | ||
| 10/26/2025 | Contingent | $1,050,000$296/sqft |
Source: NTREIS #20974818 Report a problem | ||
| 10/25/2025 | Price change | $1,050,000-11.8%$296/sqft |
Source: NTREIS #20974818 Report a problem | ||
| 9/7/2025 | Price change | $1,190,000-4.8%$335/sqft |
Source: NTREIS #20974818 Report a problem | ||
| 7/11/2025 | Price change | $1,250,000-3.1%$352/sqft |
Source: NTREIS #20974818 Report a problem | ||
| 6/19/2025 | Listed for sale | $1,290,000$363/sqft |
Source: NTREIS #20974818 Report a problem | ||
Public tax history
| Year | Property taxes | Tax assessment |
|---|---|---|
| 2025 | $20,299 +2.1% | $974,929 +10% |
| 2024 | $19,878 +8.2% | $886,299 +10% |
| 2023 | $18,371 -7.4% | $805,726 +10% |
| 2022 | $19,835 +11.4% | $732,478 +17.7% |
| 2021 | $17,802 +2.7% | $622,588 +5.1% |
| 2020 | $17,327 +28.8% | $592,300 +43.5% |
| 2019 | $13,452 +145.2% | $412,777 +421.2% |
| 2018 | $5,487 | $79,200 |
Find assessor info on the county website
Neighborhood: Mustang Lakes
Nearby homes
- $1,018,2005 bd6 ba4k sqft3204 Twin Eagles Dr, Celina, TX 75009Off Market
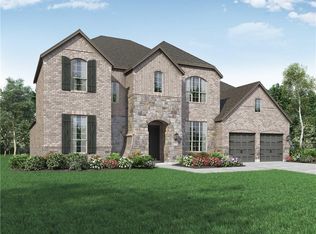
- $981,7005 bd5 ba4.3k sqft3212 Twin Eagles Dr, Celina, TX 75009Off Market

- $940,7005 bd-- ba4.3k sqft3225 Zenyatta Ct, Celina, TX 75009Off Market
- $877,3006 bd5 ba3.9k sqft3221 Zenyatta Ct, Celina, TX 75009Off Market
- $1,004,9005 bd4 ba3.9k sqft3200 Twin Eagles Dr, Celina, TX 75009Off Market
- $1,118,7004 bd6 ba4k sqft3216 Twin Eagles Dr, Celina, TX 75009Off Market
- $913,8005 bd5 ba4k sqft3229 Zenyatta Ct, Celina, TX 75009Off Market
- $917,2004 bd4 ba4.1k sqft3217 Zenyatta Ct, Celina, TX 75009Off Market
Nearby schools
GreatSchools rating
- 9/10Sam Johnson Elementary SchoolGrades: K-5Distance: 0.7 mi
- 10/10Lorene Rogers Middle SchoolGrades: 6-8Distance: 3.9 mi
- 7/10Walnut Grove High SchoolGrades: 9-12Distance: 2.9 mi
Schools provided by the listing agent
- Elementary: Sam Johnson
- Middle: Lorene Rogers
- High: Walnut Grove
- District: Prosper ISD
Source: NTREIS. This data may not be complete. We recommend contacting the local school district to confirm school assignments for this home.
Get a cash offer in 3 minutes
Find out how much your home could sell for in as little as 3 minutes with a no-obligation cash offer.
Estimated market value
$976,600
Get a cash offer in 3 minutes
Find out how much your home could sell for in as little as 3 minutes with a no-obligation cash offer.
Estimated market value
$976,600
- Texas
- Collin County
- Celina
- 75009
- Mustang Lakes
- 3208 Twin Eagles Dr
Nearby cities
Nearby neighborhoods
Nearby zip codes
Other Celina Topics
