Skip main navigation
Off market
  • $588,100

    3208 Tyning Ln, Downingtown, PA 19335

    4beds
    3,181sqft
    SingleFamily
    Built in 2012
    8,712 Square Feet Lot
    $588,100 Zestimate®
    $185/sqft
    $3,564 Estimated rent

    Home value

    $588,100

    $559,000 - $618,000

    $3,564/mo

    Zestimate® history
    Loading
    Loading...

    Owner options

    List your home for rent

    $3,564/mo

    Rent Zestimate®

    Find your next renter with Zillow Rental Manager. Plus, with online applications, you can quickly screen prospective tenants – for free.

    Learn more

    $3,564/mo

    Rent Zestimate®

    Refinance and save

    $3,848/mo

    Est. payment

    Refinancing to a lower rate could help reduce your monthly payments and save thousands over the life of the loan.

    See today's rates

    $3,848/mo

    Est. payment

    Explore your selling options

    Work with a Zillow partner agent

    Leverage their expertise and Zillow's premium Showcase listings to get your home seen by more buyers.

    Get started

    List with your own agent

    Get your home in front of millions of buyers by listing it on Zillow.

    Learn how to do it

    Sell it yourself

    Take full control of how buyers see your home on Zillow by listing For Sale by Owner (FSBO).

    List your home

    What's special

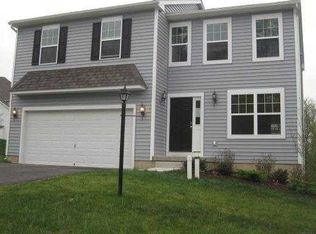
    Want new construction but not the hassles of micro-managing the building process and all the decision making and frustration that comes with it? Look no further! This fantastic four-year-old home in the Bailey Gate community of Downingtown is perfect for you! It is a 4 bedroom, 2.5 bath Colonial with gorgeous stone front, handsome landscaping, and a two car garage. Step inside and you will be greeted with a grand staircase, vaulted ceilings and beautiful cherry hardwood floors. The open floor plan and consistent trim, crown molding and wainscoting throughout the main level and stair way create a seamless transition between rooms. In traditional Colonial style, there is a library, living room and dining room on the main floor. The eat in kitchen has many high-end features. Stainless-steel appliances, granite counter tops, 42" dark wood cabinets, double oven, and tile backsplash with decorative trim will make you feel like you are in a professional kitchen. The family room located just off this room creates a more relaxed atmosphere for spending time together. The fireplace in the family room invites you to stay in for a cozy night by the fire. A mudroom and laundry facility complete the main floor. The upper level is where you will find the four bedrooms. The master includes a sitting room with a trey ceiling as well as a large suite area. This is a great space for an exercise room or home office. The luxurious en-suite bath has a whirl pool tub, two independent sink/vanities and separate space for the shower and toilet. The other bedrooms are a good size, have wall to wall carpeting and large closets. To complete this picture is a basement waiting for your personal touch. There are double glass sliding doors that lead outside to fenced in back yard. Great for keeping pets safe! This is a wonderful opportunity to have the convenience of low maintenance that new homes offer with all the benefits of a complete beautiful home. Come see for yourself!

    This property is off market, which means it's not currently listed for sale or rent on Zillow. This may be different from what's available on other websites or public sources.

    Facts & features

    Interior

    Bedrooms & bathrooms
    • Bedrooms: 4
    • Bathrooms: 3
    • Full bathrooms: 2
    • 1/2 bathrooms: 1
    Heating
    • Forced air, Gas
    Cooling
    • Central
    Appliances
    • Included: Dishwasher, Dryer, Freezer, Garbage disposal, Microwave, Range / Oven, Refrigerator, Washer
    Features
    • Flooring: Carpet, Hardwood
    • Basement: Unfinished
    • Has fireplace: Yes
    Interior area
    • Total interior livable area: 3,181 sqft

    Property

    Parking
    • Total spaces: 2
    • Parking features: Garage - Attached
    Features
    • Exterior features: Stone, Stucco, Vinyl
    • Has view: Yes
    • View description: Territorial
    Lot
    • Size: 8,712 Square Feet
    Details
    • Parcel number: 390407500000

    Construction

    Type & style
    • Home type: SingleFamily
    • Architectural style: Conventional
    Materials
    • Roof: Asphalt
    Condition
    • Year built: 2012

    Community & HOA

    HOA
    • Has HOA: Yes
    • HOA fee: $75 monthly
    Location
    • Region: Downingtown

    Financial & listing details

    • Price per square foot: $185/sqft
    • Tax assessed value: $179,550
    • Annual tax amount: $9,712

    Price history

    DateEventPrice
    10/28/2022Sold$480,000$151/sqft
    Source: Bright MLS #PACT2033252 Report a problem
    10/3/2022Contingent$480,000$151/sqft
    Source: Bright MLS #PACT2033252 Report a problem
    9/23/2022Listed for sale$480,000+37.1%$151/sqft
    Source: Bright MLS #PACT2033252 Report a problem
    7/20/2017Sold$350,000-1.4%$110/sqft
    Source: Public Record Report a problem
    6/10/2017Pending sale$355,000$112/sqft
    Source: Exton #6915882 Report a problem
    4/26/2017Price change$355,000-2.7%$112/sqft
    Source: Keller Williams - Exton #6915882 Report a problem
    3/1/2017Price change$365,000-2.7%$115/sqft
    Source: Keller Williams - Exton #6915882 Report a problem
    1/23/2017Listed for sale$375,000-1.3%$118/sqft
    Source: Keller Williams Real Estate -Exton #6915882 Report a problem
    11/7/2016Listing removed$379,900$119/sqft
    Source: Long & Foster Real Estate, Inc. - Exton #6834539 Report a problem
    9/8/2016Price change$379,900-2.6%$119/sqft
    Source: Long & Foster Real Estate, Inc. - Exton #6834539 Report a problem
    7/27/2016Listed for sale$389,900+16.9%$123/sqft
    Source: Long & Foster-Exton #6834539 Report a problem
    10/22/2012Sold$333,449$105/sqft
    Source: Public Record Report a problem

    Public tax history

    YearProperty taxesTax assessment
    2025$9,712 +2%$179,550
    2024$9,520 +3%$179,550
    2023$9,246 +1.2%$179,550
    2022$9,139 +5.4%$179,550
    2021$8,672 +434.4%$179,550
    2020$1,623 -79.7%$179,550
    2019$8,004 -11.8%$179,550 -15.5%
    2018$9,080 +9900.3%$212,450
    2017$91 -88%$212,450
    2016$757 $212,450
    2015$757 $212,450
    2014$757 $212,450 +838.4%
    2013-- $22,640
    2012-- $22,640
    2011-- $22,640
    2010-- $22,640
    2009-- $22,640
    2008-- $22,640
    Find assessor info on the county website

    Neighborhood: 19335

    Nearby schools

    GreatSchools rating
    Schools provided by the listing agent
    • District: Coatesville

    Source: The MLS. This data may not be complete. We recommend contacting the local school district to confirm school assignments for this home.

    Get a cash offer in 3 minutes
    Find out how much your home could sell for in as little as 3 minutes with a no-obligation cash offer.
    Estimated market value
    $588,100
    Get a cash offer in 3 minutes
    Find out how much your home could sell for in as little as 3 minutes with a no-obligation cash offer.
    Estimated market value
    $588,100