Immaculate home in the highly desirable Upper Wynnewood community, ideally sited on a quiet cul-de-sac street and premium .84-acre lot. Offering both elegance and tranquility, this exceptional property is perfectly located for convenient access to everyday amenities. <BR> <BR>The open, light-filled interior features 4 bedrooms, 3.5 baths, and 3,729 finished square feet across three levels. Designed for both comfortable living and entertaining, the main level welcomes you with a dramatic two-story foyer, formal living and dining rooms, and a stunning two-story family room with floor-to-ceiling windows and a gas fireplace. <BR> <BR>A rare main-level owner’s suite offers vaulted ceilings, a custom walk-in closet, and an updated ensuite bath complete with a soaking tub. The main level also includes a beautifully updated laundry room with quartz countertops and built-in cabinetry, along with a convenient half bath. <BR> <BR>The renovated kitchen is the heart of the home, showcasing a center island, spacious table area, breakfast bar and seamless access to the outdoor built-in BBQ area—perfect for indoor-outdoor entertaining with views of the beautifully landscaped backyard. Upstairs, you’ll find two generously sized bedrooms, an updated full bath, and a loft overlooking the family room below. <BR> <BR>The finished walk-out lower level provides exceptional flexibility, featuring a large recreation room with gas fireplace, wet bar, exercise room, fourth bedroom, and full bath—ideal for guests or an in-law suite. Outdoor living is truly spectacular, with a screened-in patio, wrap-around deck, two custom-built sheds, and professionally landscaped grounds featuring a koi pond, river rock creek, waterfalls, gardens, and extensive hardscaping—creating a private, park-like setting. <BR> <BR>Additional highlights include a tandem garage with Elfa shelving and a workshop bump-out. Ideally located in Oak Hill with easy access to trails, shopping, dining, major commuter routes, and the Metro.
Sold for $1,540,000
$1,540,000
3208 Upper Wynnewood Pl, Herndon, VA 20171
4beds
3,729sqft
Single Family Residence
Built in 1993
0.84 Acres Lot
$1,545,300 Zestimate®
$413/sqft
$5,249 Estimated rent
Home value
$1,545,300
$1.45M - $1.64M
$5,249/mo
Zestimate® history
Owner options
List your home for rent
$5,249/mo
Rent Zestimate®
Find your next renter with Zillow Rental Manager. Plus, with online applications, you can quickly screen prospective tenants – for free.
$5,249/mo
Rent Zestimate®
Refinance and save
$9,509/mo
Est. payment
Refinancing to a lower rate could help reduce your monthly payments and save thousands over the life of the loan.
$9,509/mo
Est. payment
Explore your selling options
Work with a Zillow partner agent
Leverage their expertise and Zillow's premium Showcase listings to get your home seen by more buyers.
Get startedList with your own agent
Get your home in front of millions of buyers by listing it on Zillow.
Learn how to do itSell it yourself
Take full control of how buyers see your home on Zillow by listing For Sale by Owner (FSBO).
List your homeWhat's special
Koi pondWorkshop bump-outPrivate park-like settingFinished walk-out lower levelWet barProfessionally landscaped groundsQuiet cul-de-sac street
Zillow last checked:
Listing updated:
Listed by:
Pamela Mooney 703-307-6663,
Samson Properties
Bought with:
Sophia Kang, 0225262062
Pacific Realty
Source: Bright MLS,MLS#: VAFX2302816
Facts & features
Interior
Bedrooms & bathrooms
- Bedrooms: 4
- Bathrooms: 4
- Full bathrooms: 3
- 1/2 bathrooms: 1
- Main level bathrooms: 2
- Main level bedrooms: 1
Rooms
- Room types: Living Room, Dining Room, Primary Bedroom, Bedroom 2, Bedroom 3, Bedroom 4, Kitchen, Family Room, Den, Foyer, Breakfast Room, Laundry, Loft, Recreation Room, Storage Room, Bathroom 2, Bathroom 3, Primary Bathroom, Half Bath
Primary bedroom
- Features: Cathedral/Vaulted Ceiling, Ceiling Fan(s), Flooring - Solid Hardwood, Walk-In Closet(s)
- Level: Main
- Area: 345 Square Feet
- Dimensions: 15 X 23
Bedroom 2
- Features: Ceiling Fan(s), Flooring - Carpet
- Level: Upper
- Area: 168 Square Feet
- Dimensions: 12 X 14
Bedroom 3
- Features: Ceiling Fan(s), Flooring - Carpet, Walk-In Closet(s)
- Level: Upper
- Area: 224 Square Feet
- Dimensions: 14 X 16
Bedroom 4
- Features: Flooring - Luxury Vinyl Plank, Recessed Lighting
- Level: Lower
- Area: 165 Square Feet
- Dimensions: 11 X 15
Primary bathroom
- Features: Cathedral/Vaulted Ceiling, Bathroom - Walk-In Shower, Soaking Tub, Granite Counters, Flooring - Ceramic Tile, Recessed Lighting, Skylight(s), Double Sink
- Level: Main
- Area: 120 Square Feet
- Dimensions: 10 X 12
Bathroom 2
- Features: Bathroom - Tub Shower, Granite Counters, Flooring - Ceramic Tile, Double Sink
- Level: Upper
- Area: 99 Square Feet
- Dimensions: 9 X 11
Bathroom 3
- Features: Bathroom - Tub Shower, Granite Counters, Flooring - Ceramic Tile
- Level: Lower
- Area: 72 Square Feet
- Dimensions: 6 X 12
Breakfast room
- Features: Flooring - Ceramic Tile, Lighting - Ceiling
- Level: Main
- Area: 168 Square Feet
- Dimensions: 12 X 14
Den
- Features: Flooring - Luxury Vinyl Plank, Recessed Lighting
- Level: Lower
- Area: 240 Square Feet
- Dimensions: 15 X 16
Dining room
- Features: Chair Rail, Flooring - Solid Hardwood, Lighting - Ceiling
- Level: Main
- Area: 180 Square Feet
- Dimensions: 12 X 15
Family room
- Features: Cathedral/Vaulted Ceiling, Fireplace - Gas, Flooring - Solid Hardwood, Ceiling Fan(s)
- Level: Main
- Area: 399 Square Feet
- Dimensions: 19 X 21
Foyer
- Features: Cathedral/Vaulted Ceiling, Flooring - Solid Hardwood
- Level: Main
Half bath
- Level: Main
- Area: 25 Square Feet
- Dimensions: 5 X 5
Kitchen
- Features: Breakfast Bar, Breakfast Room, Countertop(s) - Quartz, Flooring - Ceramic Tile, Kitchen Island, Kitchen - Gas Cooking, Pantry, Recessed Lighting
- Level: Main
- Area: 196 Square Feet
- Dimensions: 14 X 14
Laundry
- Features: Flooring - Ceramic Tile, Recessed Lighting, Pantry
- Level: Main
- Area: 80 Square Feet
- Dimensions: 8 X 10
Living room
- Features: Cathedral/Vaulted Ceiling, Flooring - Solid Hardwood, Recessed Lighting
- Level: Main
- Area: 192 Square Feet
- Dimensions: 12 X 16
Loft
- Features: Flooring - Carpet
- Level: Upper
- Area: 308 Square Feet
- Dimensions: 14 X 22
Recreation room
- Features: Fireplace - Gas, Flooring - Luxury Vinyl Plank, Recessed Lighting, Wet Bar
- Level: Lower
- Area: 792 Square Feet
- Dimensions: 24 X 33
Storage room
- Level: Lower
- Area: 450 Square Feet
- Dimensions: 18 X 25
Heating
- Forced Air, Heat Pump, Zoned, Natural Gas
Cooling
- Ceiling Fan(s), Central Air, Zoned, Electric
Appliances
- Included: Microwave, Down Draft, Dishwasher, Disposal, Dryer, Oven, Refrigerator, Stainless Steel Appliance(s), Washer, Water Heater, Oven/Range - Gas, Gas Water Heater
- Laundry: Main Level, Laundry Room
Features
- Soaking Tub, Bathroom - Tub Shower, Bathroom - Walk-In Shower, Breakfast Area, Ceiling Fan(s), Chair Railings, Formal/Separate Dining Room, Open Floorplan, Family Room Off Kitchen, Entry Level Bedroom, Kitchen - Gourmet, Kitchen Island, Kitchen - Table Space, Pantry, Primary Bath(s), Recessed Lighting, Sound System, Upgraded Countertops, Walk-In Closet(s), Bar
- Flooring: Carpet, Ceramic Tile, Luxury Vinyl, Hardwood, Wood
- Doors: French Doors
- Windows: Palladian, Skylight(s), Bay/Bow, Window Treatments
- Basement: Full,Interior Entry,Exterior Entry,Walk-Out Access,Windows
- Number of fireplaces: 2
- Fireplace features: Glass Doors, Gas/Propane, Mantel(s), Stone
Interior area
- Total structure area: 3,729
- Total interior livable area: 3,729 sqft
- Finished area above ground: 2,729
- Finished area below ground: 1,000
Property
Parking
- Total spaces: 7
- Parking features: Garage Faces Front, Garage Door Opener, Other, Asphalt, Electric Vehicle Charging Station(s), Attached, Driveway
- Attached garage spaces: 3
- Uncovered spaces: 4
Accessibility
- Accessibility features: None
Features
- Levels: Three
- Stories: 3
- Patio & porch: Deck, Patio, Porch, Screened, Wrap Around
- Exterior features: Extensive Hardscape, Lighting, Rain Gutters, Lawn Sprinkler, Underground Lawn Sprinkler, Water Fountains
- Pool features: None
- Has view: Yes
- View description: Trees/Woods
Lot
- Size: 0.84 Acres
- Features: Backs to Trees, Landscaped, No Thru Street, Pond, Private
Details
- Additional structures: Above Grade, Below Grade
- Parcel number: 0363 14 0004
- Zoning: 110
- Special conditions: Standard
Construction
Type & style
- Home type: SingleFamily
- Architectural style: Contemporary
- Property subtype: Single Family Residence
Materials
- Brick, HardiPlank Type
- Foundation: Concrete Perimeter
Condition
- Excellent
- New construction: No
- Year built: 1993
- Major remodel year: 2017
Details
- Builder model: Ivy
- Builder name: Gulick
Utilities & green energy
- Sewer: Septic Exists
- Water: Public
Community & HOA
Community
- Security: Fire Sprinkler System
- Subdivision: Wynnewood
HOA
- Has HOA: No
Location
- Region: Herndon
Financial & listing details
- Price per square foot: $413/sqft
- Tax assessed value: $1,463,100
- Annual tax amount: $16,272
- Date on market: 5/1/2026
- Listing agreement: Exclusive Right To Sell
- Ownership: Fee Simple
Price history
| Date | Event | Price |
|---|---|---|
| 5/29/2026 | Sold | $1,540,000+2.7%$413/sqft |
Source:  Bright MLS #VAFX2302816 Report a problem Bright MLS #VAFX2302816 Report a problem | ||
| 5/4/2026 | Pending sale | $1,499,000$402/sqft |
Source: Bright MLS #VAFX2302816 Report a problem | ||
| 5/1/2026 | Listed for sale | $1,499,000+10.6%$402/sqft |
Source: Bright MLS #VAFX2302816 Report a problem | ||
| 7/15/2022 | Sold | $1,355,000+8.4%$363/sqft |
Source: Bright MLS #VAFX2072314 Report a problem | ||
| 6/14/2022 | Pending sale | $1,250,000$335/sqft |
Source: Bright MLS #VAFX2072314 Report a problem | ||
| 6/10/2022 | Listed for sale | $1,250,000+16.3%$335/sqft |
Source: Bright MLS #VAFX2072314 Report a problem | ||
| 5/19/2017 | Sold | $1,075,000+0.5%$288/sqft |
Source: Public Record Report a problem | ||
| 12/1/2005 | Sold | $1,070,000$287/sqft |
Source: Public Record Report a problem | ||
Public tax history
| Year | Property taxes | Tax assessment |
|---|---|---|
| 2025 | $16,272 +10.6% | $1,407,620 +10.8% |
| 2024 | $14,714 +2.7% | $1,270,090 |
| 2023 | $14,333 +14.1% | $1,270,090 +15.7% |
| 2022 | $12,557 | $1,098,130 +0.9% |
| 2021 | -- | $1,088,130 +7.9% |
| 2020 | $11,940 +2.1% | $1,008,900 +2.1% |
| 2019 | $11,691 | $987,800 |
| 2018 | $11,691 +5.2% | $987,800 +3.2% |
| 2017 | $11,109 +5% | $956,810 +4.7% |
| 2016 | $10,584 -1.9% | $913,560 -5.5% |
| 2015 | $10,791 +6.3% | $966,960 +6% |
| 2014 | $10,155 | $912,030 |
| 2013 | -- | $912,030 +5% |
| 2012 | -- | $868,270 |
| 2011 | -- | $868,270 -0.5% |
| 2010 | -- | $872,980 -8.2% |
| 2009 | -- | $951,290 -5% |
| 2008 | -- | $1,001,620 +1.2% |
| 2007 | -- | $989,520 +95.1% |
| 2003 | -- | $507,075 +2% |
| 2002 | -- | $497,075 +20% |
| 2001 | -- | $414,230 |
Find assessor info on the county website
Neighborhood: Difficult Run
Nearby homes
- $1,562,5005 bd5 ba5k sqft3206 Upper Wynnewood Pl, Herndon, VA 20171Off Market

- $1,475,7004 bd5 ba3.4k sqft3210 Upper Wynnewood Pl, Herndon, VA 20171Off Market
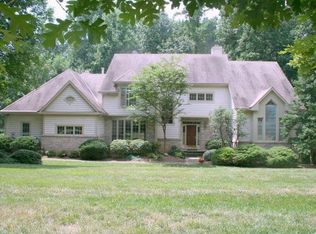
- $1,771,3004 bd5 ba5.3k sqft3209 Upper Wynnewood Pl, Herndon, VA 20171Off Market

- $1,752,6005 bd5 ba4.6k sqft3207 Upper Wynnewood Pl, Herndon, VA 20171Off Market
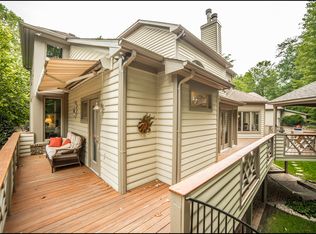
- $1,553,6005 bd4 ba4.9k sqft3223 Navy Dr, Herndon, VA 20171Off Market
- $1,629,8005 bd5 ba5.4k sqft3212 Upper Wynnewood Pl, Herndon, VA 20171Off Market
- $1,436,2004 bd4 ba4.1k sqft3204 Upper Wynnewood Pl, Herndon, VA 20171Off Market
- $1,685,4005 bd5 ba5.6k sqft12201 Kyler Ln, Herndon, VA 20171Off Market
Nearby schools
GreatSchools rating
- 10/10Navy Elementary SchoolGrades: PK-6Distance: 0.7 mi
- 8/10Franklin Middle SchoolGrades: 7-8Distance: 2.8 mi
- 9/10Oakton High SchoolGrades: 9-12Distance: 4.9 mi
Schools provided by the listing agent
- Elementary: Navy
- Middle: Franklin
- High: Oakton
- District: Fairfax County Public Schools
Source: Bright MLS. This data may not be complete. We recommend contacting the local school district to confirm school assignments for this home.
Get a cash offer in 3 minutes
Find out how much your home could sell for in as little as 3 minutes with a no-obligation cash offer.
Estimated market value
$1,545,300
Get a cash offer in 3 minutes
Find out how much your home could sell for in as little as 3 minutes with a no-obligation cash offer.
Estimated market value
$1,545,300
- Virginia
- Fairfax County
- Oakton
- 20171
- Difficult Run
- 3208 Upper Wynnewood Pl
Nearby cities
Nearby neighborhoods
Nearby zip codes
Other Oakton Topics
