Skip main navigation
Sold
  • Price Unknown

    3208 Village Crest Ct, Flower Mound, TX 75022

    4beds
    3,880sqft
    Single Family Residence
    Built in 2003
    0.48 Acres Lot
    $871,500 Zestimate®
    $--/sqft
    $4,324 Estimated rent

    Home value

    $871,500

    $828,000 - $924,000

    $4,324/mo

    Zestimate® history
    Loading
    Loading...

    Owner options

    List your home for rent

    $4,324/mo

    Rent Zestimate®

    Find your next renter with Zillow Rental Manager. Plus, with online applications, you can quickly screen prospective tenants – for free.

    Learn more

    $4,324/mo

    Rent Zestimate®

    Refinance and save

    $820/mo

    Est. payment

    Refinancing to a lower rate could help reduce your monthly payments and save thousands over the life of the loan.

    See today's rates

    $820/mo

    Est. payment

    Explore your selling options

    Work with a Zillow partner agent

    Leverage their expertise and Zillow's premium Showcase listings to get your home seen by more buyers.

    Get started

    List with your own agent

    Get your home in front of millions of buyers by listing it on Zillow.

    Learn how to do it

    Sell it yourself

    Take full control of how buyers see your home on Zillow by listing For Sale by Owner (FSBO).

    List your home

    What's special

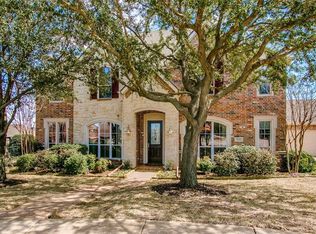
    Welcome to this spacious and versatile north facing home, located on a quiet cul-de-sac in the heart of Wellington of Flower Mound. Step inside and you'll find lots of natural light in this open concept floor plan. A large primary suite with updated bath is on the first floor, along with an additional guest room and a dedicated study, perfect for a home office. The kids will love their own homework space, tucked away upstairs in the loft. Also upstairs are 2 bedrooms and a large game room with a popcorn kitchen. There is also a flexible bonus space ideal for a playroom, additional home office, exercise room, or craft room. The 3 car garage has plenty of room for vehicles, bikes, and toys. Backing to a greenbelt, this almost ½ acre treed lot offers privacy and serenity, while still being close to all the neighborhood and town amenities that can can be enjoyed by miles of trails. Zoned to excellent Flower Mound schools, this home is the perfect blend of convenience and tranquility.

    Zillow last checked:

    Listing updated:

    Listed by:

    Marisa Kahley 0697293 214-995-9107,

    Coldwell Banker Apex, Realtors 972-829-4450

    Bought with:

    Connor Taggart

    Keller Williams Realty-FM

    Source: NTREIS,MLS#: 20365908

    Facts & features

    Interior

    Bedrooms & bathrooms
    • Bedrooms: 4
    • Bathrooms: 3
    • Full bathrooms: 3
    Primary bedroom
    • Features: Walk-In Closet(s)
    • Level: First
    • Dimensions: 18 x 15
    Bedroom
    • Features: Walk-In Closet(s)
    • Level: First
    • Dimensions: 11 x 11
    Bedroom
    • Level: Second
    • Dimensions: 13 x 11
    Bedroom
    • Level: Second
    • Dimensions: 14 x 12
    Primary bathroom
    • Features: Double Vanity, Bath in Primary Bedroom
    • Level: First
    Bonus room
    • Level: Second
    • Dimensions: 10 x 11
    Dining room
    • Level: First
    • Dimensions: 12 x 12
    Other
    • Level: First
    Other
    • Level: Second
    Game room
    • Features: Built-in Features
    • Level: Second
    • Dimensions: 32 x 16
    Kitchen
    • Features: Built-in Features, Butler's Pantry, Eat-in Kitchen, Kitchen Island, Pantry, Solid Surface Counters
    • Level: First
    • Dimensions: 24 x 12
    Laundry
    • Features: Utility Room, Utility Sink
    • Level: First
    Living room
    • Level: First
    Living room
    • Level: First
    • Dimensions: 21 x 20
    Loft
    • Features: Built-in Features
    • Level: Second
    • Dimensions: 5 x 7
    Office
    • Features: Built-in Features
    • Level: First
    • Dimensions: 11 x 11
    Heating
    • Central, Fireplace(s), Natural Gas
    Cooling
    • Central Air, Ceiling Fan(s)
    Appliances
    • Included: Dishwasher, Gas Cooktop, Disposal, Microwave, Wine Cooler
    Features
    • Decorative/Designer Lighting Fixtures, Double Vanity, High Speed Internet, Kitchen Island, Open Floorplan, Pantry, Walk-In Closet(s)
    • Flooring: Carpet
    • Windows: Window Coverings
    • Has basement: No
    • Number of fireplaces: 1
    • Fireplace features: Gas
    Interior area
    • Total interior livable area: 3,880 sqft

    Property

    Parking
    • Total spaces: 3
    • Parking features: Door-Multi, Door-Single
    • Attached garage spaces: 3
    Features
    • Levels: Two
    • Stories: 2
    • Patio & porch: Covered
    • Exterior features: Garden, Rain Gutters
    • Pool features: None
    • Fencing: Perimeter,Wrought Iron
    Lot
    • Size: 0.48 Acres
    • Features: Cul-De-Sac, Backs to Greenbelt/Park, Irregular Lot, Landscaped, Many Trees
    • Residential vegetation: Partially Wooded
    Details
    • Parcel number: R247567

    Construction

    Type & style
    • Home type: SingleFamily
    • Architectural style: Traditional,Detached
    • Property subtype: Single Family Residence
    Materials
    • Brick
    • Foundation: Slab
    • Roof: Composition
    Condition
    • Year built: 2003

    Utilities & green energy

    • Sewer: Public Sewer
    • Water: Public
    • Utilities for property: Natural Gas Available, Sewer Available, Separate Meters, Water Available

    Community & HOA

    Community
    • Subdivision: Wichita Chase Ph Three
    HOA
    • Has HOA: Yes
    • Services included: All Facilities, Association Management, Maintenance Grounds, Maintenance Structure
    • HOA fee: $820 annually
    • HOA name: Guardian Management
    • HOA phone: 972-458-2200
    Location
    • Region: Flower Mound

    Financial & listing details

    • Tax assessed value: $831,773
    • Annual tax amount: $11,481
    • Date on market: 6/30/2023
    • Cumulative days on market: 10 days
    • Listing terms: Cash,Conventional,VA Loan

    Price history

    DateEventPrice
    8/3/2023Sold--
    Source: NTREIS #20365908 Report a problem
    8/3/2023Listed for sale$825,000$213/sqft
    Source: Coldwell Banker Apex, Realtors #20365908 Report a problem
    7/11/2023Pending sale$825,000$213/sqft
    Source: Coldwell Banker Apex, Realtors #20365908 Report a problem
    7/11/2023Contingent$825,000$213/sqft
    Source: NTREIS #20365908 Report a problem
    6/30/2023Listed for sale$825,000$213/sqft
    Source: NTREIS #20365908 Report a problem

    Public tax history

    YearProperty taxesTax assessment
    2025$11,841 -13.6%$831,773 +2.7%
    2024$13,712 +36.2%$809,949 +19.2%
    2023$10,070 -5.8%$679,235 +10%
    2022$10,688 +2%$617,486 +10%
    2021$10,474 +0.8%$561,351 +4.4%
    2020$10,396 +6%$537,829 +5.5%
    2019$9,806 +0.3%$510,000 +4.3%
    2018$9,781 +10.2%$489,000 +1.5%
    2017$8,875 $481,800 +10%
    2016$8,875 -5.6%$438,000
    2015$9,407 $438,000 -0.5%
    2014$9,407 $440,000 +10%
    2013$9,407 $400,000
    2012-- $400,000 +4.4%
    2011-- $383,000 -0.1%
    2010-- $383,500 -0.5%
    2009-- $385,500 -13%
    2007$10,045 +3%$443,286 +9.1%
    2006$9,755 +5.8%$406,333 +6%
    2005$9,223 $383,440 +7.7%
    2004-- $356,113 +385.5%
    2003-- $73,355
    Find assessor info on the county website

    Neighborhood: Wichita Chase

    Nearby schools

    GreatSchools rating
    Schools provided by the listing agent
    • Elementary: Liberty
    • Middle: Mckamy
    • High: Flower Mound
    • District: Lewisville ISD

    Source: NTREIS. This data may not be complete. We recommend contacting the local school district to confirm school assignments for this home.

    Get a cash offer in 3 minutes
    Find out how much your home could sell for in as little as 3 minutes with a no-obligation cash offer.
    Estimated market value
    $871,500
    Get a cash offer in 3 minutes
    Find out how much your home could sell for in as little as 3 minutes with a no-obligation cash offer.
    Estimated market value
    $871,500