Luxury meets comfort in this updated-to-perfection reverse 1.5 story home in the heart of prestigious Tuscany Reserve. From the moment you walk in, you'll be greeted by the warmth of new light fixtures, the elegance of fresh interior paint, and the sheer beauty of updated flooring including French white oak planks, plush carpet, and sleek marble. The light and airy living room, with its stunning arched windows, offers serene views of a private yard that backs to a lush, treed greenspace. The kitchen opens to a covered patio, perfect for those who love to entertain or simply enjoy quiet mornings. There's a formal dining room for your special gatherings and a beautiful solid cherry wood clad study, refreshed with new carpet, featuring a wall of built-in cabinetry and bookshelves that add sophistication and coziness. The main level hosts a huge primary suite with a walk-in closet with island and a spa-like ensuite bath with soaker tub, ensuring a private retreat for relaxation. For added convenience, there's an elevator connecting the floors, a stunning circular staircase, and a laundry room off the kitchen. The walk-out lower level expands your living space with a large great room, solid cherry wood bar, and 3 generously sized bedrooms or flex rooms to suit your lifestyle needs. Not to be overlooked are the exterior updates, including a new roof, copper gutters, and fresh paint in 2021, plus the oversized garage with epoxy floor and a fantastic workstation. With newer HVAC and water heater in place, this home is as comfortable as it is beautiful. More than just a place to live, it's a masterpiece of design and craftsmanship as it was the personal home of the builder for many years. With its Leawood location, this home truly offers an unrivaled living experience for those who seek elegance and convenience in one package.
Sold
Price Unknown
3208 W 139th St, Leawood, KS 66224
4beds
4,605sqft
Single Family Residence
Built in 2003
0.39 Acres Lot
$1,372,600 Zestimate®
$--/sqft
$4,635 Estimated rent
Home value
$1,372,600
$1.30M - $1.45M
$4,635/mo
Zestimate® history
Owner options
List your home for rent
$4,635/mo
Rent Zestimate®
Find your next renter with Zillow Rental Manager. Plus, with online applications, you can quickly screen prospective tenants – for free.
$4,635/mo
Rent Zestimate®
Refinance and save
$1,752/mo
Est. payment
Refinancing to a lower rate could help reduce your monthly payments and save thousands over the life of the loan.
$1,752/mo
Est. payment
Explore your selling options
Work with a Zillow partner agent
Leverage their expertise and Zillow's premium Showcase listings to get your home seen by more buyers.
Get startedList with your own agent
Get your home in front of millions of buyers by listing it on Zillow.
Learn how to do itSell it yourself
Take full control of how buyers see your home on Zillow by listing For Sale by Owner (FSBO).
List your homeWhat's special
Plush carpetFormal dining roomSheer beautyFlex roomsPrivate retreatHuge primary suiteLaundry room
Zillow last checked:
Listing updated:
Listed by:
Cjco Team 913-402-2550,
ReeceNichols - Leawood,
Kathryn Sloan 816-728-2999,
ReeceNichols - Leawood
Bought with:
Alvin Schrepel, SP00237045
ReeceNichols - Leawood
Source: Heartland MLS as distributed by MLS GRID,MLS#: 2475004
Facts & features
Interior
Bedrooms & bathrooms
- Bedrooms: 4
- Bathrooms: 4
- Full bathrooms: 3
- 1/2 bathrooms: 1
Primary bedroom
- Features: Carpet
- Level: First
- Area: 324 Square Feet
- Dimensions: 18 x 18
Bedroom 2
- Features: All Carpet
- Level: Second
- Area: 272 Square Feet
- Dimensions: 16 x 17
Bedroom 3
- Features: All Carpet
- Level: Second
- Area: 182 Square Feet
- Dimensions: 14 x 13
Bedroom 4
- Features: Walk-In Closet(s)
- Level: Second
- Area: 210 Square Feet
- Dimensions: 14 x 15
Primary bathroom
- Features: Marble, Walk-In Closet(s)
- Level: First
- Area: 306 Square Feet
- Dimensions: 17 x 18
Breakfast room
- Level: First
- Area: 154 Square Feet
- Dimensions: 11 x 14
Den
- Features: Carpet
- Level: First
- Area: 72 Square Feet
- Dimensions: 12 x 6
Dining room
- Features: Built-in Features
- Level: First
- Area: 224 Square Feet
- Dimensions: 14 x 16
Family room
- Level: Second
- Area: 374 Square Feet
- Dimensions: 22 x 17
Kitchen
- Features: Kitchen Island, Marble
- Level: First
- Area: 350 Square Feet
- Dimensions: 25 x 14
Laundry
- Features: Built-in Features
- Level: First
- Area: 88 Square Feet
- Dimensions: 11 x 8
Living room
- Features: Built-in Features, Marble
- Level: First
- Area: 396 Square Feet
- Dimensions: 22 x 18
Sun room
- Level: First
- Area: 156 Square Feet
- Dimensions: 12 x 13
Heating
- Natural Gas, Zoned
Cooling
- Electric
Appliances
- Included: Dishwasher, Double Oven, Humidifier, Microwave, Built-In Oven, Built-In Electric Oven, Trash Compactor
- Laundry: Main Level
Features
- Central Vacuum, Kitchen Island, Painted Cabinets, Pantry, Walk-In Closet(s), Wet Bar
- Flooring: Carpet, Marble, Wood
- Basement: Concrete,Finished,Walk-Out Access
- Number of fireplaces: 1
- Fireplace features: Living Room
Interior area
- Total structure area: 4,605
- Total interior livable area: 4,605 sqft
- Finished area above ground: 2,705
- Finished area below ground: 1,900
Property
Parking
- Total spaces: 3
- Parking features: Attached, Garage Door Opener, Garage Faces Side
- Attached garage spaces: 3
Features
- Patio & porch: Covered, Patio
Lot
- Size: 0.39 Acres
- Features: Adjoin Greenspace, Wooded
Details
- Parcel number: HP983800000047
Construction
Type & style
- Home type: SingleFamily
- Architectural style: Spanish
- Property subtype: Single Family Residence
Materials
- Stucco
- Roof: Tile
Condition
- Year built: 2003
Details
- Builder name: Rocky Rhodes
Utilities & green energy
- Sewer: Public Sewer
- Water: Public
Community & HOA
Community
- Security: Security System
- Subdivision: Tuscany Reserve
HOA
- Has HOA: Yes
- Amenities included: Trail(s)
- Services included: Maintenance Grounds, Trash
- HOA fee: $1,752 quarterly
- HOA name: First Service
Location
- Region: Leawood
Financial & listing details
- Tax assessed value: $1,203,900
- Annual tax amount: $13,150
- Date on market: 3/21/2024
- Listing terms: Cash,Conventional
- Ownership: Private
Price history
| Date | Event | Price |
|---|---|---|
| 4/25/2024 | Sold | -- |
Source:  Heartland MLS as distributed by MLS GRID #2475004 Report a problem Heartland MLS as distributed by MLS GRID #2475004 Report a problem | ||
| 3/23/2024 | Pending sale | $1,175,000$255/sqft |
Source: Heartland MLS as distributed by MLS GRID #2475004 Report a problem | ||
| 3/21/2024 | Listed for sale | $1,175,000+30.6%$255/sqft |
Source: Heartland MLS as distributed by MLS GRID #2475004 Report a problem | ||
| 3/25/2019 | Sold | -- |
Source: Heartland MLS as distributed by MLS GRID #45001_2136666 Report a problem | ||
| 3/6/2019 | Pending sale | $899,950$195/sqft |
Source: ReeceNichols Town Center #2136666 Report a problem | ||
| 3/3/2019 | Price change | $899,950-5.3%$195/sqft |
Source: ReeceNichols Town Center #2136666 Report a problem | ||
| 11/2/2018 | Listed for sale | $950,000$206/sqft |
Source: ReeceNichols Town Center #2136666 Report a problem | ||
Public tax history
| Year | Property taxes | Tax assessment |
|---|---|---|
| 2025 | $15,531 +8.8% | $138,449 +9% |
| 2024 | $14,269 +8.5% | $126,995 +9.5% |
| 2023 | $13,147 +2.9% | $115,966 +5.2% |
| 2022 | $12,771 | $110,262 +5.7% |
| 2021 | -- | $104,317 +3.1% |
| 2020 | $12,495 | $101,189 -4.2% |
| 2019 | -- | $105,639 +17.3% |
| 2018 | -- | $90,080 +5.3% |
| 2017 | $11,129 -2.6% | $85,515 -2.7% |
| 2016 | $11,429 +1.4% | $87,895 +2.7% |
| 2015 | $11,266 +4.1% | $85,595 +2.9% |
| 2013 | $10,820 -9.9% | $83,156 -1.7% |
| 2012 | $12,015 -3.2% | $84,582 -11.3% |
| 2010 | $12,411 +5% | $95,381 |
| 2009 | $11,825 -2.8% | $95,381 -5% |
| 2008 | $12,168 -5.2% | $100,395 -6.6% |
| 2007 | $12,833 +19.6% | $107,525 +19.9% |
| 2006 | $10,733 | $89,677 +9.3% |
| 2005 | -- | $82,075 |
Find assessor info on the county website
Neighborhood: 66224
Nearby homes
- $2,094,0004 bd5 ba5.8k sqft3204 W 139th St, Leawood, KS 66224Off Market
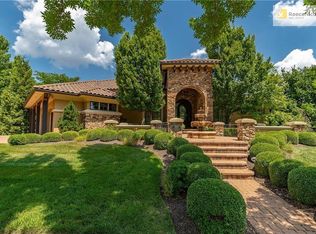
- $1,730,7004 bd5 ba3.6k sqft3212 W 139th St, Leawood, KS 66224Off Market
- $1,690,5005 bd5 ba8k sqft3205 W 139th St, Leawood, KS 66224Off Market
- $1,742,5005 bd5 ba6.2k sqft3200 W 139th St, Leawood, KS 66224Off Market
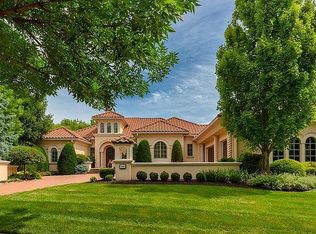
- $2,952,7007 bd9 ba8.7k sqft3216 W 139th St, Leawood, KS 66224Off Market
- $1,912,6004 bd5 ba4.2k sqft3209 W 139th St, Leawood, KS 66224Off Market
- $2,079,1005 bd7 ba8.2k sqft3201 W 139th St, Leawood, KS 66224Off Market
- $1,772,1005 bd7 ba7k sqft3220 W 139th St, Leawood, KS 66224Off Market
Nearby schools
GreatSchools rating
- 9/10Mission Trail Elementary SchoolGrades: K-5Distance: 0.7 mi
- 8/10Leawood Middle SchoolGrades: 6-8Distance: 2.1 mi
- 9/10Blue Valley North High SchoolGrades: 9-12Distance: 2.7 mi
Schools provided by the listing agent
- Elementary: Mission Trail
- Middle: Leawood Middle
- High: Blue Valley North
Source: Heartland MLS as distributed by MLS GRID. This data may not be complete. We recommend contacting the local school district to confirm school assignments for this home.
Get a cash offer in 3 minutes
Find out how much your home could sell for in as little as 3 minutes with a no-obligation cash offer.
Estimated market value
$1,372,600
Get a cash offer in 3 minutes
Find out how much your home could sell for in as little as 3 minutes with a no-obligation cash offer.
Estimated market value
$1,372,600
- Kansas
- Johnson County
- Leawood
- 66224
- 3208 W 139th St
Nearby cities
Nearby zip codes
Other Leawood Topics
