Welcome to this beautiful, turn-key home in a rapidly up-and-coming neighborhood near East Falls. Bright and inviting, this 4-bedroom, 1.5-bath updated rowhome has been thoughtfully modernized while still preserving its original architectural charm. With central air, additional finished basement space, 9-foot ceilings, a fenced front yard, off-street parking, and convenient access to major transportation corridors, this home truly has it all. From the moment you walk in, you’ll notice warm hardwood floors and natural light flowing throughout the home. The open-concept main level features a spacious living room, large dining room, a convenient powder room, and an updated kitchen complete with white cabinetry, stainless steel appliances, granite countertops, and a breakfast bar. Upstairs, you’ll find four bedrooms—all with hardwood floors—along with a spacious, updated full bathroom and generous closet space throughout. The finished basement adds over 400 square feet of additional living space, perfect for a TV room, game room, home gym, or flex space. It also includes a separate laundry area and direct access to the attached garage. Outside, enjoy a private rear patio just off the kitchen along with your dedicated off-street parking space. Out front, you’ll find a fenced yard, small patio area, and mature plantings that create a welcoming outdoor space. The location is hard to beat—just minutes from Kelly Drive, the Schuylkill River Trail, East Falls restaurants, and major commuting routes including I-76, Route 1, City Line Avenue, Ridge Avenue, and Roosevelt Boulevard. Center City is only about 15 minutes away, and multiple bus routes are nearby for added convenience. Schedule your showing today!
Sold for $259,900
Zillow last checked:
Listing updated:
Bought with:
Joy Avila
KW Empower
Source: Bright MLS,MLS#: PAPH2592520
Price history
| Date | Event | Price |
|---|---|---|
| 4/16/2026 | Sold | $259,900$177/sqft |
Source:  Bright MLS #PAPH2592520 Report a problem Bright MLS #PAPH2592520 Report a problem | ||
| 3/26/2026 | Pending sale | $259,900$177/sqft |
Source: Bright MLS #PAPH2592520 Report a problem | ||
| 3/26/2026 | Listing removed | $259,900$177/sqft |
Source: Bright MLS #PAPH2592520 Report a problem | ||
| 3/17/2026 | Pending sale | $259,900$177/sqft |
Source: Bright MLS #PAPH2592520 Report a problem | ||
| 3/11/2026 | Listed for sale | $259,900$177/sqft |
Source: Bright MLS #PAPH2592520 Report a problem | ||
| 12/17/2025 | Listing removed | $259,900$177/sqft |
Source: Bright MLS #PAPH2513842 Report a problem | ||
| 10/14/2025 | Price change | $259,900-3.7%$177/sqft |
Source: Bright MLS #PAPH2513842 Report a problem | ||
| 9/5/2025 | Listed for sale | $269,900-5%$184/sqft |
Source: Bright MLS #PAPH2513842 Report a problem | ||
| 11/6/2023 | Listing removed | -- |
Source: Bright MLS #PAPH2037658 Report a problem | ||
| 4/4/2023 | Pending sale | $284,000+5.2%$193/sqft |
Source: Bright MLS #PAPH2199890 Report a problem | ||
| 4/3/2023 | Sold | $270,000-4.9%$184/sqft |
Source: Bright MLS #PAPH2199890 Report a problem | ||
| 2/16/2023 | Price change | $284,000-5%$193/sqft |
Source: Bright MLS #PAPH2199890 Report a problem | ||
| 2/6/2023 | Listed for sale | $299,000+17.3%$203/sqft |
Source: Bright MLS #PAPH2199890 Report a problem | ||
| 12/22/2022 | Listing removed | $255,000$173/sqft |
Source: Bright MLS #PAPH2143530 Report a problem | ||
| 11/14/2022 | Price change | $255,000-3.4%$173/sqft |
Source: Bright MLS #PAPH2143530 Report a problem | ||
| 11/7/2022 | Price change | $264,000-1.9%$180/sqft |
Source: Bright MLS #PAPH2143530 Report a problem | ||
| 10/25/2022 | Price change | $269,000-2.5%$183/sqft |
Source: Bright MLS #PAPH2143530 Report a problem | ||
| 10/10/2022 | Price change | $276,000-2.1%$188/sqft |
Source: Bright MLS #PAPH2143530 Report a problem | ||
| 9/17/2022 | Price change | $282,000-4.4%$192/sqft |
Source: Bright MLS #PAPH2143530 Report a problem | ||
| 9/6/2022 | Price change | $294,900-1.7%$201/sqft |
Source: Bright MLS #PAPH2143530 Report a problem | ||
| 8/11/2022 | Price change | $299,900-6%$204/sqft |
Source: Bright MLS #PAPH2143530 Report a problem | ||
| 7/26/2022 | Listed for sale | $319,000+190%$217/sqft |
Source: Bright MLS #PAPH2143530 Report a problem | ||
| 2/15/2022 | Sold | $110,000$75/sqft |
Source: Public Record Report a problem | ||
| 11/5/2021 | Sold | $110,000-12%$75/sqft |
Source: Bright MLS #PAPH2037658 Report a problem | ||
| 10/21/2021 | Pending sale | $125,000$85/sqft |
Source: Bright MLS #PAPH2037658 Report a problem | ||
| 10/18/2021 | Listed for sale | $125,000$85/sqft |
Source: Bright MLS #PAPH2037658 Report a problem | ||
Nearby homes
- $121,6004 bd1 ba1.4k sqft3210 W Allegheny Ave, Philadelphia, PA 19132Off Market
- $129,7004 bd1 ba1.4k sqft3206 W Allegheny Ave, Philadelphia, PA 19132Off Market
- $228,3003 bd2 ba1.4k sqft3212 W Allegheny Ave, Philadelphia, PA 19132Off Market
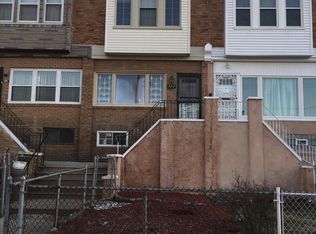
- $169,4004 bd-- ba1.4k sqft3204 W Allegheny Ave, Philadelphia, PA 19132Off Market
Get a cash offer in 3 minutes
Find out how much your home could sell for in as little as 3 minutes with a no-obligation cash offer.
Estimated market value
$260,800
