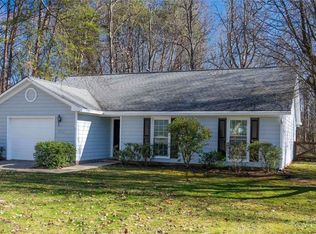
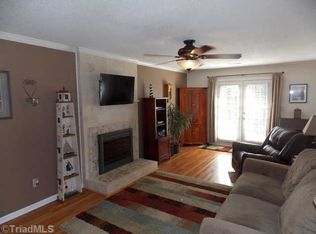
This inviting home features a functional layout with neutral finishes, a spacious living room with fireplace, and a beautifully refreshed kitchen complete with granite countertops, stainless steel appliances, and breakfast nook area. Outside, enjoy multiple spaces designed for entertaining and relaxing, including a covered deck, patio, fire pit area, and fenced backyard. The detached garage/workshop adds even more possibilities for storage, hobbies, or a creative workspace. With both indoor and outdoor space to enjoy, this home delivers versatility and comfort in one package.
For sale
$289,900
3208 Wallaby Ct, High Point, NC 27265
3beds
1,414sqft
Stick/Site Built, Residential, Single Family Residence
Built in 1989
0.33 Acres Lot
$283,900 Zestimate®
$--/sqft
$-- HOA
What's special
Covered deckNeutral finishesBreakfast nook areaFenced backyardGranite countertopsBeautifully refreshed kitchenFunctional layout
- 3 days
- 625
- 60
Zillow last checked:
Listing updated:
Listed by:
Destiney Stiles 336-912-3212,
Realty One Group Results
Source: Triad MLS,MLS#: 1234146
Facts & features
Interior
Bedrooms & bathrooms
- Bedrooms: 3
- Bathrooms: 3
- Full bathrooms: 2
- 1/2 bathrooms: 1
- Main level bathrooms: 1
Heating
- Forced Air, Natural Gas
Cooling
- Central Air
Appliances
- Included: Dishwasher, Disposal, Free-Standing Range, Gas Water Heater
- Laundry: Dryer Connection, Main Level, Washer Hookup
Features
- Ceiling Fan(s), Dead Bolt(s)
- Flooring: Carpet, Laminate, Vinyl
- Basement: Crawl Space
- Number of fireplaces: 1
- Fireplace features: Living Room
Interior area
- Total structure area: 1,414
- Total interior livable area: 1,414 sqft
- Finished area above ground: 1,414
Property
Parking
- Total spaces: 2
- Parking features: Driveway, Garage, Attached
- Attached garage spaces: 2
- Has uncovered spaces: Yes
Features
- Levels: Two
- Stories: 2
- Patio & porch: Porch
- Pool features: None
- Fencing: Fenced
Lot
- Size: 0.33 Acres
- Features: Cul-De-Sac, Not in Flood Zone
Details
- Additional structures: Storage
- Parcel number: 206415
- Zoning: RS-12
- Special conditions: Owner Sale
Construction
Type & style
- Home type: SingleFamily
- Property subtype: Stick/Site Built, Residential, Single Family Residence
Materials
- Vinyl Siding
Condition
- Year built: 1989
Utilities & green energy
- Sewer: Public Sewer
- Water: Public
Community & HOA
Community
- Security: Carbon Monoxide Detector(s), Smoke Detector(s)
- Subdivision: Trappers Run
HOA
- Has HOA: No
Location
- Region: High Point
Financial & listing details
- Tax assessed value: $180,500
- Annual tax amount: $2,751
- Date on market: 9/1/2026
- Listing agreement: Exclusive Right To Sell
- Listing terms: Cash,Conventional,FHA,VA Loan
Estimated market value
$283,900
$270,000 - $298,000
$1,858/mo
Price history
| Date | Event | Price |
|---|---|---|
| 9/1/2026 | Listed for sale | $289,900+28.8% |
Source:  Triad MLS #1234146 Report a problem Triad MLS #1234146 Report a problem | ||
| 6/14/2021 | Sold | $225,000+12.5% |
Source: Triad MLS #1018835 Report a problem | ||
| 5/18/2021 | Pending sale | $200,000$141/sqft |
Source:  RE/MAX International #1018835 Report a problem RE/MAX International #1018835 Report a problem | ||
| 5/16/2021 | Listed for sale | $200,000$141/sqft |
Source: RE/MAX International #1018835 Report a problem | ||
| 5/6/2021 | Listing removed | -- |
Source: RE/MAX International Report a problem | ||
| 5/5/2021 | Listed for sale | $200,000+30.7%$141/sqft |
Source: RE/MAX International #1018835 Report a problem | ||
| 8/3/2007 | Sold | $153,000+34.8%$108/sqft |
Source: Public Record Report a problem | ||
| 5/29/1997 | Sold | $113,500 |
Source: Triad MLS #G70481 Report a problem | ||
Public tax history
| Year | Property taxes | Tax assessment |
|---|---|---|
| 2025 | $2,487 | $180,500 |
| 2024 | $2,487 +2.2% | $180,500 |
| 2023 | $2,433 | $180,500 |
| 2022 | $2,433 +23.6% | $180,500 +26.4% |
| 2021 | $1,968 | $142,800 |
| 2018 | $1,968 +4.5% | $142,800 |
| 2017 | $1,884 | $142,800 +5.8% |
| 2016 | $1,884 | $135,000 |
| 2015 | $1,884 -2.7% | $135,000 |
| 2014 | $1,936 | $135,000 |
| 2013 | -- | $135,000 |
| 2012 | -- | $135,000 +8.4% |
| 2011 | -- | $124,500 |
| 2010 | -- | $124,500 |
| 2009 | -- | $124,500 |
| 2008 | -- | $124,500 |
| 2007 | -- | $124,500 |
| 2006 | -- | $124,500 |
| 2005 | -- | $124,500 |
| 2004 | -- | $124,500 +19.7% |
| 2002 | -- | $104,000 |
| 2001 | -- | $104,000 |
Find assessor info on the county website
Monthly payment
Est. payment
Payment breakdown
Explore the cost of this home by adjusting the details. Changes won't be saved.Climate risks
Neighborhood: 27265
Nearby schools
Schools provided by the listing agent
- Elementary: Southwest
- Middle: Southwest
- High: Southwest
Source: Triad MLS. This data may not be complete. We recommend contacting the local school district to confirm school assignments for this home.
Similar homes
- $324,9004 bd2 ba1.9k sqft4123 Silver Fox Ct, High Point, NC 27265For Sale

 MLS ID #1234394, Charles Nichol. Triad MLS
 - $254,8882 bd2 ba1.2k sqft1714 Hunterwoods Dr, High Point, NC 27265For Sale
 MLS ID #1234071, Thomas Houy. Triad MLS
 - $318,0003 bd3 ba1.7k sqft3510 Quarry Ct, High Point, NC 27265For Sale
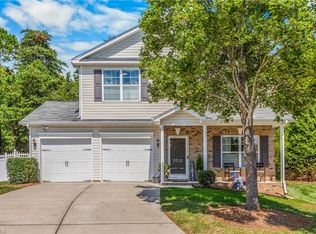 MLS ID #1234357, Blake Ginther. Triad MLS
 - $349,0003 bd3 ba1.8k sqft3338 Timberwolf Ave, High Point, NC 27265For Sale
 MLS ID #1233723, Jamey Martin. Triad MLS
 - $325,0003 bd2 ba1.7k sqft1133 Pennywood Dr, High Point, NC 27265For SaleMLS ID #1234165, James A. Davis. Triad MLS
- $290,0003 bd3 ba1.7k sqft3913 Landover Dr, High Point, NC 27265For SaleMLS ID #1231439, Matt Ingram. Triad MLS
- $234,9003 bd2 ba1.4k sqft119 Marywood Dr, High Point, NC 27265For SaleMLS ID #1234189, Janice Spainhour. Triad MLS
- $260,0003 bd2 ba1.6k sqft923 Aberdeen Rd, High Point, NC 27265For SaleMLS ID #1233644, Lee Fowler. Triad MLS
- $325,0004 bd3 ba1.6k sqft1704 Crinan Ct, High Point, NC 27265For SaleMLS ID #1231515, Christopher Pappalardo. Triad MLS
- $260,0003 bd2 ba1.4k sqft407 Lassiter Dr, High Point, NC 27265For SaleMLS ID #1231424, Tran Nguyen. Triad MLS
- $330,0003 bd3 ba1.7k sqft3650 Single Leaf Ct, High Point, NC 27265For SaleMLS ID #1222692, Riz Khan. Triad MLS
- $189,9003 bd2 ba1k sqft102 Lassiter Dr, High Point, NC 27265For SaleMLS ID #1233884, Karen Hooper. Triad MLS
- $285,0004 bd3 ba2k sqft1001 Oakview Rd, High Point, NC 27265For SaleMLS ID #1227721, Bryan Colquitt. Triad MLS
- $315,0004 bd3 ba1.7k sqft3212 Flanders Ct, High Point, NC 27265For SaleMLS ID #1229476, Laurie Olim Edwards. Triad MLS
- $420,0003 bd1 ba1.1k sqft1534 Skeet Club Rd, High Point, NC 27265For SaleMLS ID #1233642, Diana Ung. Triad MLS
- $274,0003 bd3 ba1.6k sqft3719 Harrington Point, High Point, NC 27265For SaleMLS ID #1224115, Lisa McGill. Triad MLS
