Really quiet area of homes in this Pleasant Hills addition! Major improvements completed include new HVAC systems in 2017', roof new in 2019', water heater new in 2022' & garage door openers just installed! Fresh painting just completed thru-out the interior! The full bath has newer vanity and sink and it's so nice to have a full stand-up shower! Beautiful brand new carpeting just installed! Living room and the huge family room features a brick fireplace which leads into a bonus room or that much needed office! Very low to no maintenance with the exterior Vinyl siding and Thermal windows! Enjoy the large 2 car detached garage which has a wonderful work bench and shelving plus you also have a newer storage barn!
Sold
$177,000
3208 Wellington Ave, Indianapolis, IN 46226
3beds
1,256sqft
Residential, Single Family Residence
Built in 1960
9,583 Square Feet Lot
$178,700 Zestimate®
$141/sqft
$1,716 Estimated rent
Home value
$178,700
$164,000 - $195,000
$1,716/mo
Zestimate® history
Owner options
List your home for rent
$1,716/mo
Rent Zestimate®
Find your next renter with Zillow Rental Manager. Plus, with online applications, you can quickly screen prospective tenants – for free.
$1,716/mo
Rent Zestimate®
Refinance and save
$1,182/mo
Est. payment
Refinancing to a lower rate could help reduce your monthly payments and save thousands over the life of the loan.
$1,182/mo
Est. payment
Explore your selling options
Work with a Zillow partner agent
Leverage their expertise and Zillow's premium Showcase listings to get your home seen by more buyers.
Get startedList with your own agent
Get your home in front of millions of buyers by listing it on Zillow.
Learn how to do itSell it yourself
Take full control of how buyers see your home on Zillow by listing For Sale by Owner (FSBO).
List your homeWhat's special
Brick fireplaceBonus roomThermal windowsNew carpetingFresh painting
Zillow last checked:
Listing updated:
Listed by:
Eddie Rogers 317-417-6208,
Premier Homes Group
Bought with:
Timeko Whitaker
F.C. Tucker Company
Source: MIBOR as distributed by MLS GRID,MLS#: 22039474
Facts & features
Interior
Bedrooms & bathrooms
- Bedrooms: 3
- Bathrooms: 1
- Full bathrooms: 1
- Main level bathrooms: 1
- Main level bedrooms: 3
Primary bedroom
- Level: Main
- Area: 180 Square Feet
- Dimensions: 15X12
Bedroom 2
- Level: Main
- Area: 132 Square Feet
- Dimensions: 12X11
Bedroom 3
- Level: Main
- Area: 110 Square Feet
- Dimensions: 11X10
Bonus room
- Features: Other
- Level: Main
- Area: 168 Square Feet
- Dimensions: 14X12
Dining room
- Level: Main
- Area: 96 Square Feet
- Dimensions: 12X8
Family room
- Level: Main
- Area: 320 Square Feet
- Dimensions: 20X16
Kitchen
- Level: Main
- Area: 120 Square Feet
- Dimensions: 12X10
Living room
- Level: Main
- Area: 195 Square Feet
- Dimensions: 15X13
Heating
- Forced Air, Natural Gas
Cooling
- Central Air
Appliances
- Included: Dishwasher, Disposal, Gas Water Heater, Gas Oven
- Laundry: Main Level
Features
- Ceiling Fan(s)
- Has basement: No
- Number of fireplaces: 1
- Fireplace features: Family Room
Interior area
- Total structure area: 1,256
- Total interior livable area: 1,256 sqft
Property
Parking
- Total spaces: 2
- Parking features: Detached
- Garage spaces: 2
Accessibility
- Accessibility features: Handicap Accessible Interior
Features
- Levels: One
- Stories: 1
- Patio & porch: Deck, Porch
- Exterior features: Storage
Lot
- Size: 9,583 Square Feet
- Features: Mature Trees
Details
- Additional structures: Barn Mini
- Parcel number: 490724100002000701
- Horse amenities: None
Construction
Type & style
- Home type: SingleFamily
- Architectural style: Ranch
- Property subtype: Residential, Single Family Residence
Materials
- Vinyl With Brick
- Foundation: Slab
Condition
- Updated/Remodeled
- New construction: No
- Year built: 1960
Utilities & green energy
- Water: Public
- Utilities for property: Sewer Connected, Water Connected
Community & HOA
Community
- Subdivision: Pleasant Hills Add
HOA
- Has HOA: No
Location
- Region: Indianapolis
Financial & listing details
- Price per square foot: $141/sqft
- Annual tax amount: $572
- Date on market: 5/19/2025
- Cumulative days on market: 2 days
Price history
| Date | Event | Price |
|---|---|---|
| 7/1/2025 | Sold | $177,000-4.1%$141/sqft |
Source:  MIBOR as distributed by MLS GRID #22039474 Report a problem MIBOR as distributed by MLS GRID #22039474 Report a problem | ||
| 5/24/2025 | Pending sale | $184,500$147/sqft |
Source: MIBOR as distributed by MLS GRID #22039474 Report a problem | ||
| 5/19/2025 | Listed for sale | $184,500$147/sqft |
Source: MIBOR as distributed by MLS GRID #22039474 Report a problem | ||
Public tax history
Tax history is unavailable.
Neighborhood: Far Eastside
Nearby homes
- $177,0003 bd-- ba1.2k sqft3208 N Wellington Ave, Indianapolis, IN 46226Sold
- $124,9002 bd-- ba916 sqft3214 N Wellington Ave, Indianapolis, IN 46226Sold
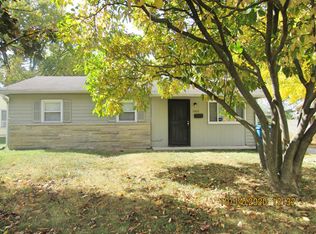
- $150,7003 bd1 ba1.1k sqft3202 N Wellington Ave, Indianapolis, IN 46226Off Market
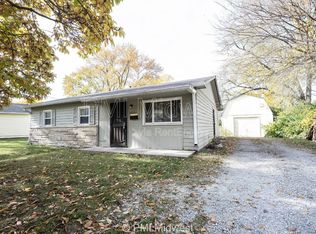
- $129,6003 bd1 ba1.1k sqft3202 Wellington Ave, Indianapolis, IN 46226Off Market
- $133,0003 bd1 ba936 sqft3220 Wellington Ave, Indianapolis, IN 46226Off Market
- $152,2003 bd1 ba936 sqft3220 N Wellington Ave, Indianapolis, IN 46226Off Market
- $181,3003 bd2 ba1.5k sqft3162 N Huber St, Indianapolis, IN 46226Off Market
- $154,4003 bd0 ba1.2k sqft3207 N Wellington Ave, Indianapolis, IN 46226Off Market
Nearby schools
GreatSchools rating
- 6/10Rousseau McClellan School 91Grades: PK-5Distance: 5.5 mi
- 5/10Arlington Community Middle SchoolGrades: 6-8Distance: 7.1 mi
- 1/10Arsenal Technical High SchoolGrades: 9-12Distance: 6.2 mi
Get a cash offer in 3 minutes
Find out how much your home could sell for in as little as 3 minutes with a no-obligation cash offer.
Estimated market value
$178,700
Get a cash offer in 3 minutes
Find out how much your home could sell for in as little as 3 minutes with a no-obligation cash offer.
Estimated market value
$178,700
- Indiana
- Marion County
- Indianapolis
- 46226
- Far Eastside
- 3208 Wellington Ave
Nearby cities
Nearby neighborhoods
Nearby zip codes
Other Indianapolis Topics
