Skip main navigation
Sold for $385,000
  • $385,000

    3208 Western Ave, Mattoon, IL 61938

    4beds
    3,757sqft
    Single Family Residence
    Built in 1906
    0.32 Acres Lot
    $394,300 Zestimate®
    $102/sqft
    $2,153 Estimated rent

    Home value

    $394,300

    $359,000 - $430,000

    $2,153/mo

    Zestimate® history
    Loading
    Loading...

    Owner options

    List your home for rent

    $2,153/mo

    Rent Zestimate®

    Find your next renter with Zillow Rental Manager. Plus, with online applications, you can quickly screen prospective tenants – for free.

    Learn more

    $2,153/mo

    Rent Zestimate®

    Refinance and save

    $2,727/mo

    Est. payment

    Refinancing to a lower rate could help reduce your monthly payments and save thousands over the life of the loan.

    See today's rates

    $2,727/mo

    Est. payment

    Explore your selling options

    Work with a Zillow partner agent

    Leverage their expertise and Zillow's premium Showcase listings to get your home seen by more buyers.

    Get started

    List with your own agent

    Get your home in front of millions of buyers by listing it on Zillow.

    Learn how to do it

    Sell it yourself

    Take full control of how buyers see your home on Zillow by listing For Sale by Owner (FSBO).

    List your home

    What's special

    Corner fireplaceAttractive brick exteriorRecessed lightingUnique chandeliersWhite vinyl fencingPlenty of natural lightOversized windows
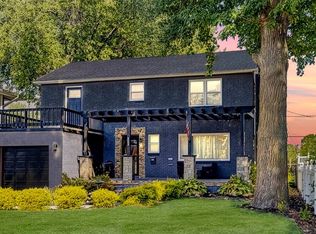
    We are presenting a Rare Opportunity to own this Prestigious Home that offers Magnificent Space & is in Impeccable Condition!! Thoughtfully-placed landscaping, attractive brick exterior & Unbelievable curb appeal contribute to the striking appearance. The dramatic foyer is evident with the stunning white tile, ornate wainscoting, unique chandeliers & remarkable staircase. Many rich details can be found throughout that add character & warmth to the home including heavy crown molding, unique ceilings w/a decorative pattern, many built-ins, solid doors with original hardware as well as carefully placed plantation doors. Most of the home features original hardwood or tile flooring. Oversized windows w/quality blinds are also a stand-out. Other special highlights on the main level are the white columns separating the family room, attractive fireplace with built-in shelving & recessed lighting on either side, as well as the “hidden” wet bar. Dining can be more formal or use the 2nd area in eat-in kitchen which features white cabinetry, granite countertops with stainless steel appliances & surprising walk-in pantry closet! Plenty of natural light with all the windows in the sunroom which also has corner fireplace. Laundry room offers tons of space & plenty of shelving w/coat rack. Landing showcases elegant lighting & unique storage closets that lead to 2 bedrooms, full bath & one-of-a-kind master suite! Elongated master bath houses large walk-in shower with tile surround & a half glass wall & walk-in closet with plenty of room for personal items & extra towel storage. Most impressive is the master closet, which is a room in itself! Third level houses a nice sitting area, 4th bedroom plus office. Lower level steps out to small room with understairs storage & unfinished area with 2 rooms separated by storage closets. One room is currently set up as a 2nd office. Then there is a step up bonus room which offers tremendous possibilities. Carriage house garage doors & covered sidewalk leading to the home add to the appeal of this home. Other special highlights outside include a 2nd garage door for convenience & a nice storage shed. And, white vinyl fencing creates privacy around the brick patio for a perfect outdoor setting!

    Zillow last checked:

    Listing updated:

    Listed by:

    Julie Willingham 217-235-1464,

    Premier Realtors

    Bought with:

    Julie Willingham, 471018711

    Premier Realtors

    Source: CIBR,MLS#: 6246243MLS LogoOriginating MLS: Central Illinois Board Of REALTORS

    Facts & features

    Interior

    Bedrooms & bathrooms
    • Bedrooms: 4
    • Bathrooms: 3
    • Full bathrooms: 2
    • 1/2 bathrooms: 1
    Primary bedroom
    • Description: Flooring: Hardwood
    • Level: Second
    Bedroom
    • Description: Flooring: Hardwood
    • Level: Second
    Bedroom
    • Description: Flooring: Hardwood
    • Level: Second
    Bedroom
    • Description: Flooring: Carpet
    • Level: Third
    Primary bathroom
    • Description: Flooring: Tile
    • Level: Second
    Dining room
    • Description: Flooring: Hardwood
    • Level: Main
    Family room
    • Description: Flooring: Hardwood
    • Level: Main
    Foyer
    • Description: Flooring: Tile
    • Level: Main
    Other
    • Description: Flooring: Tile
    • Level: Second
    Game room
    • Description: Flooring: Carpet
    • Level: Basement
    Half bath
    • Description: Flooring: Tile
    • Level: Main
    Kitchen
    • Description: Flooring: Tile
    • Level: Main
    Laundry
    • Description: Flooring: Carpet
    • Level: Main
    • Width: 12
    Living room
    • Description: Flooring: Hardwood
    • Level: Main
    Office
    • Description: Flooring: Carpet
    • Level: Third
    Other
    • Description: Flooring: Carpet
    • Level: Third
    Sunroom
    • Description: Flooring: Tile
    • Level: Main
    • Width: 12
    Heating
    • Forced Air, Gas
    Cooling
    • Central Air
    Appliances
    • Included: Dishwasher, Disposal, Gas Water Heater, Microwave, Range, Refrigerator
    • Laundry: Main Level
    Features
    • Wet Bar, Fireplace, Bath in Primary Bedroom, Pantry, Walk-In Closet(s)
    • Windows: Replacement Windows
    • Basement: Unfinished,Full
    • Number of fireplaces: 2
    • Fireplace features: Gas
    Interior area
    • Total structure area: 3,757
    • Total interior livable area: 3,757 sqft
    • Finished area above ground: 3,757
    • Finished area below ground: 0

    Property

    Parking
    • Total spaces: 2
    • Parking features: Detached, Garage
    • Garage spaces: 2
    Features
    • Levels: Three Or More
    • Stories: 3
    • Patio & porch: Enclosed, Four Season, Patio
    • Exterior features: Fence, Shed
    • Fencing: Yard Fenced
    Lot
    • Size: 0.32 Acres
    • Dimensions: 100 x 140
    Details
    • Additional structures: Shed(s)
    • Parcel number: 07210852000
    • Zoning: RES
    • Special conditions: None

    Construction

    Type & style
    • Home type: SingleFamily
    • Architectural style: Other
    • Property subtype: Single Family Residence
    Materials
    • Brick
    • Foundation: Basement
    • Roof: Shingle
    Condition
    • Year built: 1906

    Utilities & green energy

    • Sewer: Public Sewer
    • Water: Public

    Community & neighborhood

    Security
    • Security features: Security System
    Location
    • Region: Mattoon
    • Subdivision: Noyes Add

    Other

    Other facts
    • Road surface type: Concrete

    Price history

    DateEventPrice
    3/21/2025Sold$385,000+0%$102/sqft
    Source: CIBR #6246243 Report a problem
    2/6/2025Pending sale$384,900$102/sqft
    Source: CIBR #6246243 Report a problem
    1/7/2025Price change$384,900-1.3%$102/sqft
    Source: CIBR #6246243 Report a problem
    12/6/2024Price change$390,000-1.3%$104/sqft
    Source: CIBR #6246243 Report a problem
    10/15/2024Listed for sale$395,000+39.6%$105/sqft
    Source: CIBR #6246243 Report a problem
    6/23/2005Sold$283,000$75/sqft
    Source: Public Record Report a problem

    Public tax history

    YearProperty taxesTax assessment
    2024$10,033 +8.3%$123,943 +12%
    2023$9,262 +2.9%$110,664 +1.7%
    2022$9,000 -0.1%$108,836 +8.9%
    2021$9,006 +1.2%$99,969
    2020$8,902 +1.8%$99,969
    2019$8,746 +2.3%$99,969
    2018$8,553 $99,969
    2017$8,553 -4%$99,969
    2016$8,906 +7.6%$99,969
    2015$8,273 $99,969
    2014$8,273 $99,969
    2013$8,273 $99,969
    2011-- $99,969
    2010-- $99,969
    2009-- $99,969 +7.2%
    2006-- $93,287

    Find assessor info on the county website

    Neighborhood: 61938

    Nearby schools

    GreatSchools rating
    Schools provided by the listing agent
    • District: Mattoon Dist. 2

    Source: CIBR. This data may not be complete. We recommend contacting the local school district to confirm school assignments for this home.

    Get pre-qualified for a loan
    At Zillow Home Loans, we can pre-qualify you in as little as 5 minutes with no impact to your credit score.

    An equal housing lender. NMLS #10287.