Skip main navigation
Sold for $515,000
  • $515,000

    3208 Wilbon Ridge Dr, Holly Springs, NC 27540

    3beds
    2,228sqft
    Single Family Residence
    Built in 2003
    0.8 Acres Lot
    $506,400 Zestimate®
    $231/sqft
    $2,498 Estimated rent

    Home value

    $506,400

    $481,000 - $537,000

    $2,498/mo

    Zestimate® history
    Loading
    Loading...

    Owner options

    List your home for rent

    $2,498/mo

    Rent Zestimate®

    Find your next renter with Zillow Rental Manager. Plus, with online applications, you can quickly screen prospective tenants – for free.

    Learn more

    $2,498/mo

    Rent Zestimate®

    Refinance and save

    $3,413/mo

    Est. payment

    Refinancing to a lower rate could help reduce your monthly payments and save thousands over the life of the loan.

    See today's rates

    $3,413/mo

    Est. payment

    Explore your selling options

    Work with a Zillow partner agent

    Leverage their expertise and Zillow's premium Showcase listings to get your home seen by more buyers.

    Get started

    List with your own agent

    Get your home in front of millions of buyers by listing it on Zillow.

    Learn how to do it

    Sell it yourself

    Take full control of how buyers see your home on Zillow by listing For Sale by Owner (FSBO).

    List your home

    What's special

    Gas log fireplaceFenced yardFront porchLarge above ground poolHuge bonus roomLuxury closetNewly stained wood floors
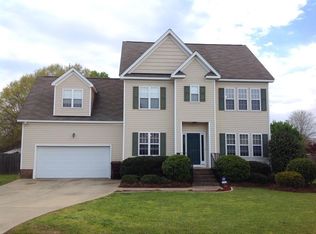
    Welcoming front porch and a perfect location close to Holly Springs or Fuquay Varina shopping on just shy of an acre lot! Fenced yard for the pups and a large above ground pool for the NC Summer! Spacious outdoor living with 2 large decks for entertaining and cook-outs! The inside is ideal as well with the open floor plan, first floor office/flex space and a formal dining area to use or repurpose! Newly installed gorgeous granite counters throughout the home! Fresh paint through entire home as well as newly stained wood floors on 1st floor and no carpet in this home! Living room has gas log fireplace and a great view of the mature landscaping in the back yard! SS appliances in the kitchen and a breakfast nook that looks out toward the pool! Owners' suite is tucked away on 2nd floor with a luxury closet set up, soaking tub and walk in shower. Both secondary bedrooms are nicely sized and on 2nd floor. Huge Bonus Room with closet is perfect for game room or media room! Secondary Bathroom with new granite counters and dual sinks! New Dual flush toilets too! Pre-inspected for termites in March and got an ''all clear!'' 2 car garage and plenty of parking space!

    Zillow last checked:

    Listing updated:

    Listed by:

    Krista Abshure 919-753-6518,

    Abshure Realty Group LLC

    Bought with:

    Amy Donahoo, 285271

    Compass -- Raleigh

    Source: Doorify MLS,MLS#: 10097836MLS Logo

    Facts & features

    Interior

    Bedrooms & bathrooms
    • Bedrooms: 3
    • Bathrooms: 3
    • Full bathrooms: 2
    • 1/2 bathrooms: 1
    Primary bedroom
    • Level: Second
    • Area: 176.49 Square Feet
    • Dimensions: 15.9 x 11.1
    Bedroom 2
    • Level: Second
    • Area: 127.53 Square Feet
    • Dimensions: 11.7 x 10.9
    Bedroom 3
    • Level: Second
    • Area: 124.26 Square Feet
    • Dimensions: 11.4 x 10.9
    Primary bathroom
    • Level: Second
    • Area: 116.76 Square Feet
    • Dimensions: 13.9 x 8.4
    Bathroom 3
    • Level: Second
    • Area: 55.3 Square Feet
    • Dimensions: 7.9 x 7
    Bonus room
    • Level: Second
    • Area: 176.04 Square Feet
    • Dimensions: 16.3 x 10.8
    Breakfast room
    • Level: Main
    • Area: 56.68 Square Feet
    • Dimensions: 10.9 x 5.2
    Dining room
    • Level: Main
    • Area: 125.35 Square Feet
    • Dimensions: 11.5 x 10.9
    Family room
    • Level: Main
    • Area: 183.18 Square Feet
    • Dimensions: 14.2 x 12.9
    Kitchen
    • Level: Main
    • Area: 147.15 Square Feet
    • Dimensions: 13.5 x 10.9
    Laundry
    • Level: Lower
    • Area: 47.2 Square Feet
    • Dimensions: 8 x 5.9
    Office
    • Level: Main
    • Area: 127.65 Square Feet
    • Dimensions: 11.5 x 11.1
    Other
    • Description: Deck
    • Level: Main
    • Area: 264.6 Square Feet
    • Dimensions: 18.9 x 14
    Other
    • Description: Deck
    • Level: Main
    • Area: 165.2 Square Feet
    • Dimensions: 14 x 11.8
    Other
    • Level: Main
    • Area: 411.09 Square Feet
    • Dimensions: 21.3 x 19.3
    Other
    • Description: Covered Porch
    • Level: Main
    • Area: 95.88 Square Feet
    • Dimensions: 18.8 x 5.1
    Other
    • Description: Primary WIC
    • Level: Main
    • Area: 45.03 Square Feet
    • Dimensions: 7.9 x 5.7
    Heating
    • Central, Electric, Forced Air
    Cooling
    • Central Air, Ceiling Fan(s), Electric
    Appliances
    • Included: Dishwasher, Electric Range, Free-Standing Range, Water Heater
    • Laundry: Laundry Room, Main Level
    Features
    • Ceiling Fan(s), Double Vanity, Entrance Foyer, Granite Counters, High Speed Internet, Kitchen Island, Pantry, Walk-In Closet(s), Walk-In Shower, Smooth Ceilings
    • Flooring: Tile, Vinyl, Wood
    • Windows: Double Pane Windows
    • Basement: Crawl Space
    • Number of fireplaces: 1
    • Fireplace features: Living Room, Propane
    Interior area
    • Total structure area: 2,228
    • Total interior livable area: 2,228 sqft
    • Finished area above ground: 2,228
    • Finished area below ground: 0

    Property

    Parking
    • Total spaces: 4
    • Parking features: Attached, Driveway, Garage Faces Front, Garage, Garage Door Opener
    • Garage spaces: 2
    • Uncovered spaces: 2
    Features
    • Levels: Two
    • Stories: 2
    • Patio & porch: Deck, Front Porch, Porch
    • Exterior features: Private Yard, Rain Gutters, Fenced Yard
    • Pool features: Above Ground, Outdoor Pool, Pool Cover, See Remarks
    • Fencing: Back Yard,Front Yard,Privacy,Wood
    • Has view: Yes
    • View description: See Remarks
    Lot
    • Size: 0.8 Acres
    • Features: Back Yard, Cleared, Few Trees, Front Yard, Landscaped, Level
    Details
    • Parcel number: 0647741544
    • Special conditions: Standard
    • Horse amenities: None

    Construction

    Type & style
    • Home type: SingleFamily
    • Architectural style: Traditional
    • Property subtype: Single Family Residence
    Materials
    • Vinyl Siding
    • Foundation: See Remarks
    • Roof: Shingle
    Condition
    • New construction: No
    • Year built: 2003

    Utilities & green energy

    • Sewer: Septic Tank
    • Water: Private
    • Utilities for property: Electricity Connected, Septic Connected

    Community & HOA

    Community
    • Features: None
    • Subdivision: Wilbon Ridge
    HOA
    • Has HOA: Yes
    • Amenities included: None
    • Services included: None
    • HOA fee: $200 annually
    • HOA name: Wilbon Ridge HOA
    • HOA phone: 808-292-4003
    Location
    • Region: Holly Springs

    Financial & listing details

    • Price per square foot: $231/sqft
    • Tax assessed value: $492,532
    • Annual tax amount: $3,078
    • Date on market: 5/21/2025
    • Listing agreement: Exclusive Right To Sell
    • Listing terms: Cash,Conventional,FHA,USDA Loan,VA Loan

    Price history

    DateEventPrice
    6/18/2025Sold$515,000$231/sqft
    Source: Doorify MLS #10097836 Report a problem
    5/24/2025Pending sale$515,000$231/sqft
    Source: Doorify MLS #10097836 Report a problem
    5/21/2025Listed for sale$515,000+114.6%$231/sqft
    Source: Doorify MLS #10097836 Report a problem
    1/17/2013Sold$240,000-1%$108/sqft
    Source: Public Record Report a problem
    11/2/2012Price change$242,500-3%$109/sqft
    Source: Richter Realty, Inc. #1841455 Report a problem
    9/6/2012Price change$250,000-2%$112/sqft
    Source: Richter Realty, Inc. #1841455 Report a problem
    8/8/2012Price change$255,000-1.9%$114/sqft
    Source: Richter Realty, Inc. #1841455 Report a problem
    6/16/2012Listed for sale$260,000+9.7%$117/sqft
    Source: Richter Realty, Inc. #1841455 Report a problem
    11/3/2006Sold$237,000+4.9%$106/sqft
    Source: Doorify MLS #872219 Report a problem
    9/10/2004Sold$226,000$101/sqft
    Source: Public Record Report a problem

    Public tax history

    YearProperty taxesTax assessment
    2025$2,882 +3%$492,532
    2024$2,799 +19.9%$492,532 +66%
    2023$2,334 +7.9%$296,762
    2022$2,163 +2.7%$296,762
    2021$2,105 +1.7%$296,762
    2020$2,071 +6.4%$296,762 +25.9%
    2019$1,945 $235,735
    2018$1,945 +14.7%$235,735
    2017$1,696 +2.1%$235,735
    2016$1,662 -7.5%$235,735 -7.9%
    2015$1,797 $255,916
    2014-- $255,916
    2013-- $255,916
    2012-- $255,916
    2011-- $255,916 +1.3%
    2010-- $252,578
    2009-- $252,578
    2008-- --
    2007-- --
    2006-- --
    2005-- --
    2004-- --
    Find assessor info on the county website

    Neighborhood: 27540

    Nearby schools

    GreatSchools rating
    Schools provided by the listing agent
    • Elementary: Wake - Buckhorn Creek Elementary
    • Middle: Wake - Holly Grove Middle School
    • High: Wake - Fuquay Varina High

    Source: Doorify MLS. This data may not be complete. We recommend contacting the local school district to confirm school assignments for this home.

    Get a cash offer in 3 minutes
    Find out how much your home could sell for in as little as 3 minutes with a no-obligation cash offer.
    Estimated market value
    $506,400
    Get a cash offer in 3 minutes
    Find out how much your home could sell for in as little as 3 minutes with a no-obligation cash offer.
    Estimated market value
    $506,400