Skip main navigation
Closed
  • $136,500

    3208 Wilson Ave, Ashtabula, OH 44004

    3beds
    1,092sqft
    Single Family Residence
    Built in 1942
    7,405.2 Square Feet Lot
    $170,200 Zestimate®
    $125/sqft
    $1,359 Estimated rent

    Home value

    $170,200

    $157,000 - $184,000

    $1,359/mo

    Zestimate® history
    Loading
    Loading...

    Owner options

    List your home for rent

    $1,359/mo

    Rent Zestimate®

    Find your next renter with Zillow Rental Manager. Plus, with online applications, you can quickly screen prospective tenants – for free.

    Learn more

    $1,359/mo

    Rent Zestimate®

    Refinance and save

    $923/mo

    Est. payment

    Refinancing to a lower rate could help reduce your monthly payments and save thousands over the life of the loan.

    See today's rates

    $923/mo

    Est. payment

    Explore your selling options

    Work with a Zillow partner agent

    Leverage their expertise and Zillow's premium Showcase listings to get your home seen by more buyers.

    Get started

    List with your own agent

    Get your home in front of millions of buyers by listing it on Zillow.

    Learn how to do it

    Sell it yourself

    Take full control of how buyers see your home on Zillow by listing For Sale by Owner (FSBO).

    List your home

    What's special

    Private half bathSizable bonus roomCape cod-style homeCustom built-in cabinetsCharming dining areaSpacious interiorOriginal hardwood floors
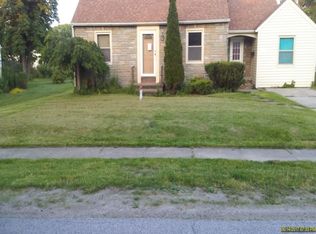
    Experience the charm of 3208 Wilson Avenue, a lovingly maintained Cape Cod-style home boasting approximately 1,100 square feet of living space. This 3-bedroom, 1.5-bathroom home surpasses expectations with its spacious interior. The main floor features a large living room bathed in natural light, flowing seamlessly into a charming dining area adjacent to the kitchen with updated vinyl flooring. Two generously sized bedrooms with hardwood floors and a full bathroom with newer vinyl flooring complete the first floor. The second floor offers ample storage via custom built-in cabinets and closets, accompanied by a sizable bonus room with private half bath, ideal as a bedroom suite, office, or playroom. This home also features a 3-season room that overlooks the backyard, while the full basement and detached 1-car garage provide additional space. Located within the Buckeye School District and close proximity to Lake Erie, shopping, dining, and more, this move-in ready home awaits your discovery. Original hardwood floors under carpeting.

    Zillow last checked:

    Listing updated:

    Listing Provided by:

    Gina Petrochello 440-576-7355info@assuredrealestateoh.com,

    Assured Real Estate

    Bought with:

    Gina Petrochello, 2022003286

    Assured Real Estate

    Source: MLS Now,MLS#: 5082340MLS LogoOriginating MLS: Ashtabula County REALTORS

    Facts & features

    Interior

    Bedrooms & bathrooms
    • Bedrooms: 3
    • Bathrooms: 2
    • Full bathrooms: 1
    • 1/2 bathrooms: 1
    • Main level bathrooms: 1
    • Main level bedrooms: 2
    Heating
    • Forced Air, Heat Pump
    Cooling
    • Central Air
    Appliances
    • Laundry: In Basement
    Features
    • Basement: Full
    • Has fireplace: No
    Interior area
    • Total structure area: 1,092
    • Total interior livable area: 1,092 sqft
    • Finished area above ground: 1,092
    • Finished area below ground: 0

    Property

    Parking
    • Total spaces: 1
    • Parking features: Concrete, Detached, Garage
    • Garage spaces: 1
    Features
    • Levels: One and One Half
    • Patio & porch: Enclosed, Front Porch, Patio, Porch
    Lot
    • Size: 7,405 sqft
    Details
    • Parcel number: 030170007100

    Construction

    Type & style
    • Home type: SingleFamily
    • Architectural style: Cape Cod
    • Property subtype: Single Family Residence
    Materials
    • Aluminum Siding, Brick Veneer, Wood Siding
    • Roof: Asphalt
    Condition
    • Year built: 1942

    Utilities & green energy

    • Sewer: Public Sewer
    • Water: Public

    Community & neighborhood

    Location
    • Region: Ashtabula
    • Subdivision: Valley View Allotment

    Price history

    DateEventPrice
    12/13/2024Sold$136,500+6.2%$125/sqft
    Source: MLS Now #5082340 Report a problem
    11/7/2024Pending sale$128,500$118/sqft
    Source: MLS Now #5082340 Report a problem
    11/2/2024Listed for sale$128,500$118/sqft
    Source: MLS Now #5082340 Report a problem

    Public tax history

    YearProperty taxesTax assessment
    2024$1,513 +1.5%$32,030
    2023$1,492 +21.5%$32,030 +41.4%
    2022$1,228 -0.9%$22,650
    2021$1,238 0%$22,650
    2020$1,238 +10.9%$22,650 +19.6%
    2019$1,116 +3.3%$18,940
    2018$1,081 +7.5%$18,940
    2017$1,006 +57.1%$18,940 -6.9%
    2016$640 +0.1%$20,340
    2015$640 +2.6%$20,340
    2014$623 -10.1%$20,340 -7.9%
    2013$693 +2.5%$22,090
    2012$676 +2%$22,090
    2011$663 -12.8%$22,090 -11.6%
    2010$761 +3.6%$25,000 +0%
    2008$735 -29.7%$24,990 +9.8%
    2007$1,046 +5.9%$22,750
    2006$988 +0.7%$22,750
    2005$981 +4.1%$22,750 +5%
    2004$943 +0.6%$21,665
    2003$937 +3.2%$21,665
    2002$908 -0.4%$21,665 +8.2%
    2001$911 +2.6%$20,020
    2000$888 $20,020

    Find assessor info on the county website

    Neighborhood: Edgewood

    Nearby schools

    GreatSchools rating
    Schools provided by the listing agent
    • District: Buckeye LSD Ashtabula - 402

    Source: MLS Now. This data may not be complete. We recommend contacting the local school district to confirm school assignments for this home.

    Get a cash offer in 3 minutes
    Find out how much your home could sell for in as little as 3 minutes with a no-obligation cash offer.
    Estimated market value
    $170,200
    Get a cash offer in 3 minutes
    Find out how much your home could sell for in as little as 3 minutes with a no-obligation cash offer.
    Estimated market value
    $170,200