Classic 1920's Tudor on a spacious, wooded double lot, offering abundant character and opportunity to add value. The main level features generous living space with original hardwood floors and hardwood trim throughout, ready to be restored. Two three-season rooms with storm windows and screens provide additional space to enjoy the outdoor setting. Full baths on both levels.
A full walkout lower level offers excellent potential for workshop or possibly added finished living space. The home has double-hung, double-pane windows, forced-air furnace with central air (believed to be approx. 10 years old) and a recently cleaned sewer line. There is a oversized one car garage in the lower level of the home.
This home needs updates/renovation and offers an excellent opportunity to renovate, restore, and add value while preserving classic Tudor charm. The steam radiators are not in use. All room sizes are approximate. A recent whole house inspection is available upon request. Seller will make no repairs. No seller financing. Cash or conventional loans.
Sold for $120,000
Street View
$120,000
3208 Zephyr Dr, Dayton, OH 45414
4beds
1,916sqft
Single Family Residence
Built in 1925
9,748 Square Feet Lot
$-- Zestimate®
$63/sqft
$1,949 Estimated rent
Home value
Not available
Estimated sales range
Not available
$1,949/mo
Zestimate® history
Owner options
List your home for rent
$1,949/mo
Rent Zestimate®
Find your next renter with Zillow Rental Manager. Plus, with online applications, you can quickly screen prospective tenants – for free.
$1,949/mo
Rent Zestimate®
Refinance and save
$674/mo
Est. payment
Refinancing to a lower rate could help reduce your monthly payments and save thousands over the life of the loan.
$674/mo
Est. payment
Explore your selling options
Work with a Zillow partner agent
Leverage their expertise and Zillow's premium Showcase listings to get your home seen by more buyers.
Get startedList with your own agent
Get your home in front of millions of buyers by listing it on Zillow.
Learn how to do itSell it yourself
Take full control of how buyers see your home on Zillow by listing For Sale by Owner (FSBO).
List your homeWhat's special
Generous living spaceOriginal hardwood floorsHardwood trim throughoutFull walkout lower levelSpacious wooded double lotDouble-hung double-pane windows
Zillow last checked:
Listing updated:
Listed by:
Alice Kompar (866)212-4991,
eXp Realty
Bought with:
Sharon Kuntz, 2015004041
eXp Realty
Source: DABR MLS,MLS#: 950793 Originating MLS: Dayton Area Board of REALTORS
Originating MLS: Dayton Area Board of REALTORSFacts & features
Interior
Bedrooms & bathrooms
- Bedrooms: 4
- Bathrooms: 2
- Full bathrooms: 2
- Main level bathrooms: 1
Bedroom
- Level: Main
- Dimensions: 12 x 12
Bedroom
- Level: Main
- Dimensions: 12 x 11
Bedroom
- Level: Second
- Dimensions: 16 x 12
Bedroom
- Level: Second
- Dimensions: 9 x 8
Dining room
- Level: Main
- Dimensions: 14 x 13
Entry foyer
- Level: Main
- Dimensions: 10 x 7
Kitchen
- Level: Main
- Dimensions: 19 x 13
Living room
- Level: Main
- Dimensions: 13 x 19
Office
- Level: Basement
- Dimensions: 26 x 19
Other
- Level: Second
- Dimensions: 16 x 16
Other
- Level: Basement
- Dimensions: 18 x 13
Other
- Level: Basement
- Dimensions: 12 x 13
Other
- Level: Basement
- Dimensions: 9 x 8
Screened porch
- Level: Main
- Dimensions: 11 x 11
Screened porch
- Level: Main
- Dimensions: 11 x 14
Heating
- Forced Air, Natural Gas
Cooling
- Central Air
Appliances
- Included: Refrigerator
Features
- Windows: Double Hung, Double Pane Windows
- Basement: Full,Walk-Out Access
- Number of fireplaces: 1
- Fireplace features: One
Interior area
- Total structure area: 1,916
- Total interior livable area: 1,916 sqft
Property
Parking
- Total spaces: 1
- Parking features: Attached, Garage, One Car Garage
- Attached garage spaces: 1
Features
- Levels: Two
- Stories: 2
- Patio & porch: Deck, Porch
- Exterior features: Deck, Fence, Porch
- Fencing: Partial
Lot
- Size: 9,748 Square Feet
- Dimensions: 130 x 150
Details
- Parcel number: R72156090047
- Zoning: Residential
- Zoning description: Residential
Construction
Type & style
- Home type: SingleFamily
- Architectural style: Tudor
- Property subtype: Single Family Residence
Materials
- Brick, Frame
Condition
- Year built: 1925
Utilities & green energy
- Water: Public, Well
- Utilities for property: Sewer Available, Water Available
Community & HOA
Community
- Subdivision: City/Dayton
HOA
- Has HOA: No
Location
- Region: Dayton
Financial & listing details
- Price per square foot: $63/sqft
- Tax assessed value: $82,570
- Annual tax amount: $1,089
- Date on market: 1/15/2026
- Listing terms: Conventional
Price history
| Date | Event | Price |
|---|---|---|
| 3/13/2026 | Sold | $120,000+9.1%$63/sqft |
Source:  DABR MLS #950793 Report a problem DABR MLS #950793 Report a problem | ||
| 1/19/2026 | Pending sale | $110,000$57/sqft |
Source: DABR MLS #950793 Report a problem | ||
| 1/16/2026 | Listed for sale | $110,000$57/sqft |
Source: DABR MLS #950793 Report a problem | ||
Public tax history
| Year | Property taxes | Tax assessment |
|---|---|---|
| 2025 | $1,089 -2% | $28,900 |
| 2024 | $1,112 -0.5% | $28,900 |
| 2023 | $1,118 -3% | $28,900 +18% |
| 2022 | $1,152 +0.5% | $24,490 |
| 2021 | $1,146 +0.4% | $24,490 |
| 2020 | $1,141 -32.8% | $24,490 +10% |
| 2019 | $1,698 +53% | $22,260 |
| 2018 | $1,110 +0.8% | $22,260 |
| 2017 | $1,101 -11.2% | $22,260 -4.5% |
| 2016 | $1,240 +2.2% | $23,300 |
| 2015 | $1,213 +3.3% | $23,300 |
| 2014 | $1,174 | $23,300 |
Find assessor info on the county website
Neighborhood: Deweese
Nearby homes
- $6,840-- bd-- ba-- sqft3208 Zephyr Dr, Dayton, OH 45414Off Market
- $197,3003 bd3 ba1.3k sqft3214 Zephyr Dr, Dayton, OH 45414Off Market

- $137,3002 bd1 ba1k sqft1519 Neva Dr, Dayton, OH 45414Off Market
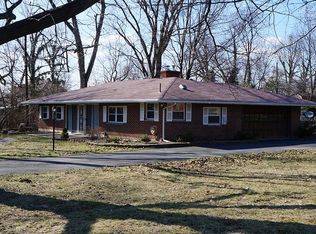
- $219,0003 bd2 ba1.2k sqft3220 Zephyr Dr, Dayton, OH 45414Sold
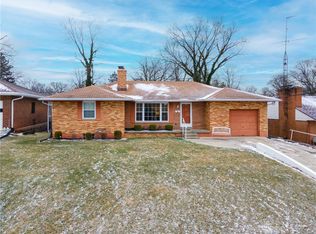
- $191,1003 bd3 ba1.9k sqft3213 Ridge Ave, Dayton, OH 45414Off Market
- $274,8003 bd2 ba1.7k sqft3207 Zephyr Dr, Dayton, OH 45414Off Market
- $149,7002 bd1 ba996 sqft3221 Ridge Ave, Dayton, OH 45414Off Market
- $165,1003 bd2 ba1.1k sqft3226 Zephyr Dr, Dayton, OH 45414Off Market
Nearby schools
GreatSchools rating
- 2/10Valerie Elementary SchoolGrades: PK-6Distance: 2.9 mi
- 2/10E. J. Brown Pre-K-8 SchoolGrades: 7-9Distance: 0.9 mi
- 4/10Meadowdale High SchoolGrades: 9-12Distance: 3 mi
Schools provided by the listing agent
- District: Dayton
Source: DABR MLS. This data may not be complete. We recommend contacting the local school district to confirm school assignments for this home.


Get pre-qualified for a loan
At Zillow Home Loans, we can pre-qualify you in as little as 5 minutes with no impact to your credit score.An equal housing lender. NMLS #10287.
- Ohio
- Montgomery County
- Dayton
- 45414
- Deweese
- 3208 Zephyr Dr
Nearby cities
Nearby neighborhoods
Nearby zip codes
Other Dayton Topics
