Skip main navigation
Sold for $340,000
  • $340,000

    32080 Sherwood, Fraser, MI 48026

    4beds
    1,781sqft
    Single Family Residence
    Built in 1977
    7,840.8 Square Feet Lot
    $341,400 Zestimate®
    $191/sqft
    $2,245 Estimated rent

    Home value

    $341,400

    Estimated sales range

    Not available

    $2,245/mo

    Zestimate® history
    Loading
    Loading...

    Owner options

    List your home for rent

    $2,245/mo

    Rent Zestimate®

    Find your next renter with Zillow Rental Manager. Plus, with online applications, you can quickly screen prospective tenants – for free.

    Learn more

    $2,245/mo

    Rent Zestimate®

    Refinance and save

    $2,190/mo

    Est. payment

    Refinancing to a lower rate could help reduce your monthly payments and save thousands over the life of the loan.

    See today's rates

    $2,190/mo

    Est. payment

    Explore your selling options

    Work with a Zillow partner agent

    Leverage their expertise and Zillow's premium Showcase listings to get your home seen by more buyers.

    Get started

    List with your own agent

    Get your home in front of millions of buyers by listing it on Zillow.

    Learn how to do it

    Sell it yourself

    Take full control of how buyers see your home on Zillow by listing For Sale by Owner (FSBO).

    List your home

    What's special

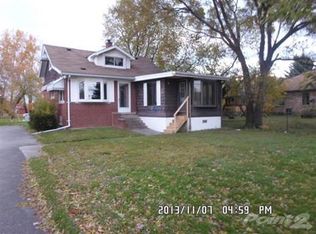
    **Highest and Best due Monday April 27 9pm. Seller will review offers on Tuesday April 28** Fantastic colonial with beautiful curb appeal and a functional layout, offering comfortable living both inside and out. A covered front porch welcomes you into a bright living room featuring a large picture window. The adjoining dining room overlooks the backyard, creating a natural flow for everyday living. The kitchen is well-appointed with granite countertops and backsplash, white cabinetry, stainless steel appliances, and a breakfast nook. Just off the kitchen, a spacious family room features a brick fireplace and large sliding glass doors that open to the backyard. Upstairs, you’ll find four nicely sized bedrooms and a full bathroom with double vanities. The clean, unfinished basement provides ample storage, laundry space, and the opportunity to finish for additional living space. Outside, enjoy a beautifully maintained, fenced backyard with a brick paver patio and manicured landscaping—ideal for relaxing or entertaining. An attached two-car garage and oversized driveway with direct backyard access add convenience. Located near parks and schools, this home offers a great combination of space, function, and location.

    Zillow last checked:

    Listing updated:

    Listed by:

    Christina Gennari 248-550-4788,

    KW Domain

    Bought with:

    Stanislav Savkiv, 6501461266

    KVK Realty Group LLC

    Source: Realcomp II,MLS#: 20261026878MLS Logo

    Facts & features

    Interior

    Bedrooms & bathrooms
    • Bedrooms: 4
    • Bathrooms: 2
    • Full bathrooms: 1
    • 1/2 bathrooms: 1
    Primary bedroom
    • Level: Second
    • Area: 210
    • Dimensions: 14 X 15
    Bedroom
    • Level: Second
    • Area: 130
    • Dimensions: 10 X 13
    Bedroom
    • Level: Second
    • Area: 120
    • Dimensions: 12 X 10
    Bedroom
    • Level: Second
    • Area: 121
    • Dimensions: 11 X 11
    Other
    • Level: Second
    • Area: 80
    • Dimensions: 8 X 10
    Other
    • Level: Entry
    • Area: 30
    • Dimensions: 5 X 6
    Other
    • Level: Entry
    • Area: 117
    • Dimensions: 9 X 13
    Dining room
    • Level: Entry
    • Area: 130
    • Dimensions: 10 X 13
    Family room
    • Level: Entry
    • Area: 378
    • Dimensions: 18 X 21
    Kitchen
    • Level: Entry
    • Area: 117
    • Dimensions: 9 X 13
    Laundry
    • Level: Basement
    • Area: 64
    • Dimensions: 8 X 8
    Living room
    • Level: Entry
    • Area: 196
    • Dimensions: 14 X 14
    Heating
    • Forced Air, Natural Gas
    Cooling
    • Central Air
    Appliances
    • Included: Dishwasher, Dryer, Free Standing Electric Range, Free Standing Refrigerator, Microwave, Range Hood, Stainless Steel Appliances, Washer
    • Laundry: Laundry Room
    Features
    • Basement: Unfinished
    • Has fireplace: Yes
    • Fireplace features: Family Room
    Interior area
    • Total interior livable area: 1,781 sqft
    • Finished area above ground: 1,781

    Property

    Parking
    • Total spaces: 2
    • Parking features: Two Car Garage, Attached
    • Attached garage spaces: 2
    Features
    • Levels: Two
    • Stories: 2
    • Entry location: GroundLevel
    • Patio & porch: Patio, Porch
    • Pool features: None
    • Fencing: Back Yard
    Lot
    • Size: 7,840 sqft
    • Dimensions: 65 x 120
    Details
    • Parcel number: 1406152046
    • Special conditions: Short Sale No,Standard

    Construction

    Type & style
    • Home type: SingleFamily
    • Architectural style: Colonial
    • Property subtype: Single Family Residence
    Materials
    • Aluminum Siding, Brick
    • Foundation: Basement, Poured
    Condition
    • New construction: No
    • Year built: 1977

    Utilities & green energy

    • Sewer: Public Sewer
    • Water: Public

    Community & neighborhood

    Location
    • Region: Fraser
    • Subdivision: STONEYBROOK SUB

    Other

    Other facts
    • Listing agreement: Exclusive Right To Sell
    • Listing terms: Cash,Conventional,FHA,Va Loan

    Price history

    DateEventPrice
    5/22/2026Sold$340,000+7.9%$191/sqft
    Source: Realcomp II #20261026878 Report a problem
    4/28/2026Pending sale$315,000$177/sqft
    Source: Realcomp II #20261026878 Report a problem
    4/26/2026Listed for sale$315,000+58%$177/sqft
    Source: Realcomp II #20261026878 Report a problem
    12/28/2017Sold$199,400-2.7%$112/sqft
    Source: MiRealSource #31334616 Report a problem
    12/2/2017Pending sale$204,900$115/sqft
    Source: Macomb/St. Clair #31334616 Report a problem
    11/17/2017Price change$204,900-2.4%$115/sqft
    Source: Macomb/St. Clair #31334616 Report a problem
    11/3/2017Listed for sale$209,900$118/sqft
    Source: Macomb/St. Clair #31334616 Report a problem

    Public tax history

    YearProperty taxesTax assessment
    2025$4,990 +3.5%$152,000 +1.3%
    2024$4,823 +7.4%$150,100 +14.1%
    2023$4,492 +0.2%$131,600 +12.1%
    2022$4,483 $117,400 +1.9%
    2021-- $115,200 +7.4%
    2020-- $107,300 +7.9%
    2019-- $99,400 +16.9%
    2018$2,811 $85,000 +12.4%
    2017-- $75,638 0%
    2016-- $75,652 +16%
    2015$2,280 $65,199 +23.8%
    2013$2,280 $52,657 -5.8%
    2011-- $55,904 -17.1%
    2010-- $67,423 -25.7%
    2009-- $90,718 -0.4%
    2008-- $91,089 -5.8%
    2007-- $96,685 -0.2%
    2006-- $96,889 +5.8%
    2005-- $91,570 +44.4%
    2001$2,313 +3.6%$63,428 +3.2%
    2000$2,233 $61,462

    Find assessor info on the county website

    Neighborhood: 48026

    Nearby schools

    GreatSchools rating
    Get a cash offer in 3 minutes
    Find out how much your home could sell for in as little as 3 minutes with a no-obligation cash offer.
    Estimated market value
    $341,400
    Get a cash offer in 3 minutes
    Find out how much your home could sell for in as little as 3 minutes with a no-obligation cash offer.
    Estimated market value
    $341,400