Situated in prestigious Monarch Bay Terrace with sweeping ocean, coastline and whitewater views, this 2022-built, soft-contemporary residence leaves no expense spared and nothing to be desired. Designed by renowned Brion Jeannette Architecture and constructed by Robert Frazier, the coastal property spans 5,080 interior sq ft with four bedrooms plus an office, thoughtfully configured for single-level living with a Savaria-Eclipse elevator providing easy access to the subterranean level. Inside, the home's centerpiece is an expansive great room featuring 11.6’ ceilings, floor-to-ceiling sliding glass doors by Monumental, porcelain floors and custom 75” fireplace, all framing captivating sit-down ocean and pool vistas. The open-concept, gourmet kitchen impresses with premium Dacor appliances, Miele built-in coffee station, walk-in pantry, and oversized porcelain and quartzite island, ideal for effortless indoor-outdoor entertaining. The primary suite is a retreat unto itself, highlighted by a custom walnut-clad fireplace, custom closets, blackout shades, and equally impressive views through your sliding doors. The spa-inspired primary bath features quartzite surfaces, steam shower, freestanding jacuzzi tub, and custom walnut cabinetry. Three additional ensuite bedrooms include a private casita with courtyard entry, ideal for guests, home office or fitness studio. The distinctive lower level offers exceptional amenities: a 188-bottle climate-controlled wine cellar, state-of-the-art movie theater with tiered seating and 100” screen, wet bar, storage room with secured safe, and direct access to the finished three-car garage with epoxy floors, built-in cabinetry and universal EV charging. Energy-efficient and advanced smart features include owned Enphase 40-panel solar system, Savant home automation system, integrated security and alarm, tankless water heating, whole-house water filtration, Unico heat pump system, and Lutron and Somfy automated shades. Outdoor spaces embrace the coastal lifestyle, centered around an infinity-edge and solar-heated saltwater lap pool and spa, upper entertaining terrace with built-in BBQ kitchen, firepit lounge, and thoughtfully designed gardens cascading toward lower terraces. Located minutes from world-class beaches, prestigious Ritz-Carlton and Waldorf Astoria resorts, Dana Point Harbor, scenic hiking and more, this exceptional property presents a sophisticated coastal lifestyle in one of Dana Point's most exclusive enclaves.
Sold for $11,060,000
Listed by: Douglas Elliman of California • Bradley Feldman • Contact: 949-678-5198
Bought with: Plus Realty Solutions
$11,060,000
32081 Sea Island Dr, Dana Point, CA 92629
4beds
5,080sqft
Single Family Residence
Built in 2022
0.36 Acres Lot
$11,198,300 Zestimate®
$2,177/sqft
$8,542 Estimated rent
Home value
$11,198,300
$10.30M - $12.21M
$8,542/mo
Zestimate® history
Owner options
List your home for rent
$8,542/mo
Rent Zestimate®
Find your next renter with Zillow Rental Manager. Plus, with online applications, you can quickly screen prospective tenants – for free.
$8,542/mo
Rent Zestimate®
Refinance and save
$69,556/mo
Est. payment
Refinancing to a lower rate could help reduce your monthly payments and save thousands over the life of the loan.
$69,556/mo
Est. payment
Explore your selling options
Work with a Zillow partner agent
Leverage their expertise and Zillow's premium Showcase listings to get your home seen by more buyers.
Get startedList with your own agent
Get your home in front of millions of buyers by listing it on Zillow.
Learn how to do itSell it yourself
Take full control of how buyers see your home on Zillow by listing For Sale by Owner (FSBO).
List your homeWhat's special
Custom walnut-clad fireplaceFinished three-car garageGourmet kitchenBlackout shadesMiele built-in coffee stationEpoxy floorsSpa-inspired primary bath
Zillow last checked:
Listing updated:
Listed by:
Bradley Feldman DRE #01437125 949-678-5198,
Douglas Elliman of California,
Jacqueline Pearce DRE #01910578 949-529-6924,
Douglas Elliman of California
Bought with:
John Daniel, DRE #01239073
Plus Realty Solutions
Source: CRMLS,MLS#: OC25147068 Originating MLS: California Regional MLS
Originating MLS: California Regional MLSFacts & features
Interior
Bedrooms & bathrooms
- Bedrooms: 4
- Bathrooms: 6
- Full bathrooms: 2
- 3/4 bathrooms: 3
- 1/2 bathrooms: 1
- Main level bathrooms: 5
- Main level bedrooms: 4
Rooms
- Room types: Atrium, Bedroom, Basement, Den, Entry/Foyer, Family Room, Foyer, Guest Quarters, Great Room, Kitchen, Laundry, Library, Living Room, Primary Bathroom, Primary Bedroom, Media Room, Office, Other, Pantry, Utility Room, Wine Cellar
Bathroom
- Features: Bathroom Exhaust Fan, Bathtub, Dual Sinks, Enclosed Toilet, Full Bath on Main Level, Granite Counters, Jetted Tub, Low Flow Plumbing Fixtures, Linen Closet, Multiple Shower Heads
Kitchen
- Features: Built-in Trash/Recycling, Granite Counters, Kitchen Island, Kitchen/Family Room Combo, Pots & Pan Drawers, Quartz Counters, Stone Counters, Remodeled, Self-closing Cabinet Doors, Self-closing Drawers
Heating
- Central, Heat Pump, Solar, Zoned
Cooling
- Central Air, High Efficiency, Heat Pump, Zoned, Attic Fan
Appliances
- Included: 6 Burner Stove, Built-In Range, Barbecue, Convection Oven, Double Oven, Dishwasher, ENERGY STAR Qualified Water Heater, Exhaust Fan, Freezer, Gas Cooktop, Disposal, High Efficiency Water Heater, Hot Water Circulator, Ice Maker, Microwave, Refrigerator, Range Hood, Self Cleaning Oven, Water Softener, Tankless Water Heater, Water To Refrigerator
- Laundry: Washer Hookup, Electric Dryer Hookup, Inside, Laundry Room
Features
- Wet Bar, Breakfast Bar, Built-in Features, Breakfast Area, Tray Ceiling(s), Ceiling Fan(s), Separate/Formal Dining Room, Eat-in Kitchen, Elevator, Granite Counters, High Ceilings, In-Law Floorplan, Living Room Deck Attached, Open Floorplan, Pantry, Phone System, Quartz Counters, Stone Counters, Recessed Lighting, Storage, Smart Home
- Flooring: Stone, Wood
- Doors: Atrium Doors, Sliding Doors
- Windows: Blinds, Casement Window(s), Double Pane Windows, Drapes, ENERGY STAR Qualified Windows, Insulated Windows, Screens
- Basement: Sump Pump
- Has fireplace: Yes
- Fireplace features: Gas, Gas Starter, Living Room, Primary Bedroom, Outside
- Common walls with other units/homes: No Common Walls
Interior area
- Total interior livable area: 5,080 sqft
Property
Parking
- Total spaces: 3
- Parking features: Driveway Down Slope From Street, Direct Access, Door-Single, Driveway, Underground, Garage Faces Front, Garage, Garage Door Opener, Tandem
- Attached garage spaces: 3
Accessibility
- Accessibility features: Safe Emergency Egress from Home, Accessible Elevator Installed, Accessible Doors, Accessible Entrance
Features
- Levels: Two
- Stories: 2
- Entry location: 1
- Patio & porch: Open, Patio
- Exterior features: Barbecue, Lighting, Rain Gutters, Brick Driveway, Fire Pit
- Has private pool: Yes
- Pool features: Gas Heat, Heated, Infinity, In Ground, Lap, Private, Solar Heat, Salt Water
- Has spa: Yes
- Spa features: Heated, In Ground, Private, Solar Heat
- Fencing: Block,Wrought Iron
- Has view: Yes
- View description: Catalina, City Lights, Coastline, Neighborhood, Ocean, Panoramic, Water
- Has water view: Yes
- Water view: Coastline,Ocean,Water
Lot
- Size: 0.36 Acres
- Features: Bluff, Drip Irrigation/Bubblers, Sloped Down, Garden, Sprinklers In Rear, Sprinklers In Front, Landscaped, Near Public Transit, Rectangular Lot, Sprinklers Timer, Sprinkler System
Details
- Parcel number: 67017205
- Special conditions: Standard
Construction
Type & style
- Home type: SingleFamily
- Architectural style: Contemporary
- Property subtype: Single Family Residence
Materials
- Stucco
- Foundation: Concrete Perimeter, Slab
- Roof: Slate
Condition
- Turnkey
- New construction: No
- Year built: 2022
Utilities & green energy
- Electric: 220 Volts in Garage, 220 Volts in Laundry, Photovoltaics Seller Owned
- Sewer: Public Sewer
- Water: Public
- Utilities for property: Cable Available, Cable Connected, Electricity Available, Electricity Connected, Natural Gas Available, Natural Gas Connected, Phone Available, Phone Connected, Sewer Available, Sewer Connected, Underground Utilities, Water Available, Water Connected
Green energy
- Energy efficient items: Water Heater
Community & HOA
Community
- Features: Street Lights, Suburban, Sidewalks
- Security: Prewired, Security System, Carbon Monoxide Detector(s), Fire Detection System, Fire Sprinkler System, Smoke Detector(s)
- Subdivision: Monarch Bay Terrace (Mbt)
HOA
- Has HOA: Yes
- Amenities included: Management
- HOA fee: $640 annually
- HOA name: Monarch Bay Terrace HOA
- HOA phone: 949-668-0800
Location
- Region: Dana Point
Financial & listing details
- Price per square foot: $2,177/sqft
- Tax assessed value: $4,267,657
- Annual tax amount: $46,488
- Date on market: 7/3/2025
- Cumulative days on market: 57 days
- Listing terms: Cash,Cash to New Loan
- Road surface type: Paved
Price history
| Date | Event | Price |
|---|---|---|
| 10/3/2025 | Sold | $11,060,000-14.9%$2,177/sqft |
Source:  CRMLS #OC25147068 Report a problem CRMLS #OC25147068 Report a problem | ||
| 9/1/2025 | Pending sale | $12,995,000$2,558/sqft |
Source:  Douglas Elliman #OC25147068 Report a problem Douglas Elliman #OC25147068 Report a problem | ||
| 9/1/2025 | Contingent | $12,995,000$2,558/sqft |
Source: CRMLS #OC25147068 Report a problem | ||
| 7/4/2025 | Listed for sale | $12,995,000+419.8%$2,558/sqft |
Source: Douglas Elliman #OC25147068 Report a problem | ||
| 4/12/2019 | Sold | $2,500,000+284.6%$492/sqft |
Source: Public Record Report a problem | ||
| 7/15/1994 | Sold | $650,000$128/sqft |
Source: Public Record Report a problem | ||
Public tax history
| Year | Property taxes | Tax assessment |
|---|---|---|
| 2025 | $46,488 +2.1% | $4,267,657 +2% |
| 2024 | $45,528 +14.6% | $4,183,978 +11% |
| 2023 | $39,714 +39.8% | $3,770,112 +34.2% |
| 2022 | $28,398 +24.3% | $2,808,392 +24.3% |
| 2021 | $22,850 -11.4% | $2,258,561 -11.4% |
| 2020 | $25,803 | $2,550,000 +160.5% |
| 2019 | $25,803 +132% | $978,747 +2% |
| 2018 | $11,124 +1.2% | $959,556 +2% |
| 2017 | $10,993 | $940,742 +2% |
| 2016 | $10,993 +2.3% | $922,297 +1.5% |
| 2015 | $10,742 +9.2% | $908,444 +2% |
| 2014 | $9,841 | $890,649 -45.4% |
| 2013 | -- | $1,632,000 +2% |
| 2012 | -- | $1,600,000 +87.8% |
| 2011 | -- | $852,197 +0.8% |
| 2010 | -- | $845,828 -0.2% |
| 2009 | -- | $847,839 +2% |
| 2008 | -- | $831,215 +2% |
| 2007 | -- | $814,917 +2% |
| 2006 | -- | $798,939 +2% |
| 2005 | -- | $783,274 +2% |
| 2004 | -- | $767,916 +1.9% |
| 2003 | -- | $753,842 +2% |
| 2002 | -- | $739,061 +2% |
| 2001 | $7,731 +0.6% | $724,570 +2% |
| 2000 | $7,682 | $710,363 |
Find assessor info on the county website
Neighborhood: 92629
Nearby homes
- $4,469,4003 bd4 ba3.5k sqft32071 Sea Island Dr, Dana Point, CA 92629Off Market

- $6,925,9003 bd4 ba5k sqft32091 Sea Island Dr, Dana Point, CA 92629Off Market
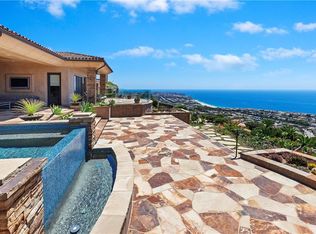
- $5,849,1004 bd3 ba3.5k sqft32061 Sea Island Dr, Dana Point, CA 92629Off Market
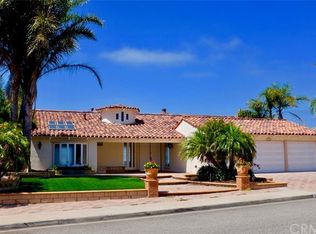
- $4,299,8004 bd5 ba4.2k sqft32111 Sea Island Dr, Dana Point, CA 92629Off Market
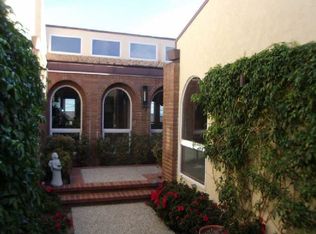
- $4,150,0003 bd3 ba2.7k sqft32072 Sea Island Dr, Dana Point, CA 92629Sold
- $6,330,7004 bd5 ba4.2k sqft32051 Sea Island Dr, Dana Point, CA 92629Off Market
- $3,310,4003 bd2 ba2.9k sqft32121 Sea Island Dr, Dana Point, CA 92629Off Market
- $3,252,8003 bd2 ba3k sqft32082 Sea Island Dr, Dana Point, CA 92629Off Market
Nearby schools
GreatSchools rating
- 9/10Moulton Elementary SchoolGrades: K-5Distance: 2.3 mi
- 8/10Niguel Hills Middle SchoolGrades: 6-8Distance: 3.9 mi
- 9/10Dana Hills High SchoolGrades: 9-12Distance: 2 mi
Schools provided by the listing agent
- Elementary: Moulton
- Middle: Niguel Hills
- High: Dana Hills
Source: CRMLS. This data may not be complete. We recommend contacting the local school district to confirm school assignments for this home.
Get a cash offer in 3 minutes
Find out how much your home could sell for in as little as 3 minutes with a no-obligation cash offer.
Estimated market value
$11,198,300
Get a cash offer in 3 minutes
Find out how much your home could sell for in as little as 3 minutes with a no-obligation cash offer.
Estimated market value
$11,198,300
- California
- Orange County
- Dana Point
- 92629
- 32081 Sea Island Dr
Nearby cities
Nearby zip codes
Other Dana Point Topics
