Skip main navigation
Sold for $750,000
  • Listed by: Real Broker • Claudia Soto-Rivera • Contact: 951-275-6823
    Bought with: None MRML
    $750,000

    32085 Deardoff St, Menifee, CA 92584

    5beds
    3,040sqft
    Single Family Residence
    Built in 2023
    6,843 Square Feet Lot
    $724,900 Zestimate®
    $247/sqft
    $3,883 Estimated rent

    Home value

    $724,900

    $667,000 - $790,000

    $3,883/mo

    Zestimate® history
    Loading
    Loading...

    Owner options

    List your home for rent

    $3,883/mo

    Rent Zestimate®

    Find your next renter with Zillow Rental Manager. Plus, with online applications, you can quickly screen prospective tenants – for free.

    Learn more

    $3,883/mo

    Rent Zestimate®

    Refinance and save

    $4,955/mo

    Est. payment

    Refinancing to a lower rate could help reduce your monthly payments and save thousands over the life of the loan.

    See today's rates

    $4,955/mo

    Est. payment

    Explore your selling options

    Work with a Zillow partner agent

    Leverage their expertise and Zillow's premium Showcase listings to get your home seen by more buyers.

    Get started

    List with your own agent

    Get your home in front of millions of buyers by listing it on Zillow.

    Learn how to do it

    Sell it yourself

    Take full control of how buyers see your home on Zillow by listing For Sale by Owner (FSBO).

    List your home

    What's special

    Large backyardUpgraded white stone sinkPaid off solarHigh ceilingsEthereal glow quartz countertopBuilt in appliancesBronze gold pot filler
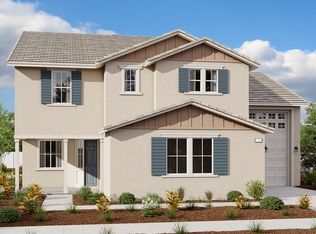
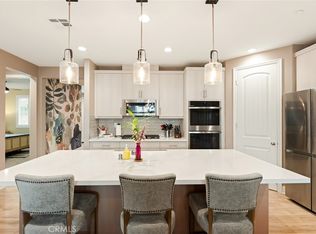
    PAID OFF SOLAR | LARGE BACKYARD | NO FRONT NEIGHBORS - 5. FULL BEDROOMS + LARGE SEPARATE DINNING ROOM + UPSTAIRS LOFT - Welcome to 32085 Deardoff St. As you drive up to the home you will notice the ample parking in front of the home and no front neighbors which gives you tons of privacy and parking for guests & parties. The front of the home has a large covered patio perfect for enjoying the evenings. You'll notice you are also walking distance from the large city park, multiple smaller community parks and the new Liberty High School. As you enter the home you'll be greeted with high ceilings, tons of natural lighting, a foyer with a coat closet and to your right a large dining room perfect for entertaining. You'll also notice TONS OF UPGRADES THROUGHOUT the home such as PAID OFF SOLAR, 8 FOOT DOORS AND HIGH CEILINGS ON THE FIRST FLOOR AND SECOND FLOOR, BUILT IN SPEAKERS IN THE LVIING ROOM AND BEDROOMS, LVP FLOORING, BUILT IN APPLIANCES, Prewired rooms for fans/light fixtures and more.. The living room is spacious and offers built in speakers for your enjoyment. There is also a large storage closet perfect for toys, storage, or pets in the living room. The kitchen overlooks the breakfast nook and living room and offers tons of storage space with tall cabinets and Ethereal Glow Quartz Countertop. KITCHEN UPGRADES INCLUDE: BUILT IN APPLIANCES, BRONZE GOLD POT FILLER, UPGRADED WHITE STONE SINK AND EXTENDED CABINETS. The walk in pantry is spacious and offers tons of shelf space. As you work your way past the living room you'll find the garage door, the mudroom with another storage closet, and the 1ST FLOOR SPACIOUS BEDROOM AND FULL FIRST FLOOR BATHROOM. The first floor bathroom is spacious, with cabinet storage and a walk in shower. The 1ST floor bedroom is large and has a spacious closet and a large window for natural light. As you work your way upstairs you'll be greeted by the large LOFT, 9 FOOT CEILINGS AND 8 FOOT DOORS throughout the second floor. The laundry room is upstairs and also is pre-plumbed for a sink. There are a total of 4 bedrooms upstairs plus the loft and laundry room. The primary bedroom is spacious and has built in speakers, a large bathroom with a tub and a large walk in closet. This home also has a large finished backyard featuring diamond cut concrete, rose trees, drains, and turf. This space is perfect for entertaining and hosting large gatherings and also offers larger than normal side yards for this community. Fully move in ready!

    Zillow last checked:

    Listing updated:

    Listed by:

    Claudia Soto-Rivera DRE #02094995 951-275-6823,

    Real Broker

    Bought with:

    NONE NONE, DRE #N/A

    None MRML

    Source: CRMLS,MLS#: IG25282196MLS LogoOriginating MLS: California Regional MLS

    Facts & features

    Interior

    Bedrooms & bathrooms
    • Bedrooms: 5
    • Bathrooms: 3
    • Full bathrooms: 3
    • Main level bathrooms: 1
    • Main level bedrooms: 1
    Rooms
    • Room types: Great Room, Kitchen, Laundry, Loft, Living Room, Primary Bathroom, Primary Bedroom, Office, Other, Pantry
    Primary bedroom
    • Features: Primary Suite
    Bathroom
    • Features: Bathtub, Dual Sinks, Full Bath on Main Level, Separate Shower, Tub Shower, Walk-In Shower
    Kitchen
    • Features: Kitchen Island, Kitchen/Family Room Combo, Pots & Pan Drawers, Quartz Counters, Walk-In Pantry
    Other
    • Features: Walk-In Closet(s)
    Pantry
    • Features: Walk-In Pantry
    Heating
    • Central
    Cooling
    • Central Air
    Appliances
    • Included: Built-In Range, Dishwasher, Disposal, Gas Oven, Microwave, Tankless Water Heater
    • Laundry: Laundry Room
    Features
    • Eat-in Kitchen, Open Floorplan, Pantry, Quartz Counters, Recessed Lighting, Storage, Loft, Primary Suite, Walk-In Pantry, Walk-In Closet(s)
    • Flooring: Vinyl
    • Doors: Sliding Doors
    • Windows: Blinds, Double Pane Windows
    • Has fireplace: No
    • Fireplace features: None
    • Common walls with other units/homes: No Common Walls
    Interior area
    • Total interior livable area: 3,040 sqft

    Property

    Parking
    • Total spaces: 4
    • Parking features: Driveway, Garage
    • Attached garage spaces: 2
    • Carport spaces: 2
    • Covered spaces: 4
    Accessibility
    • Accessibility features: None
    Features
    • Levels: Two
    • Stories: 2
    • Entry location: 1
    • Patio & porch: Front Porch
    • Pool features: None
    • Spa features: None
    • Fencing: Vinyl
    • Has view: Yes
    • View description: Hills
    Lot
    • Size: 6,843 Square Feet
    • Dimensions: 6843
    • Features: 0-1 Unit/Acre
    Details
    • Parcel number: 466452002
    • Special conditions: Standard

    Construction

    Type & style
    • Home type: SingleFamily
    • Architectural style: Craftsman
    • Property subtype: Single Family Residence
    Materials
    • Drywall
    • Foundation: Slab
    • Roof: Tile
    Condition
    • Turnkey
    • New construction: No
    • Year built: 2023

    Utilities & green energy

    • Electric: Standard
    • Sewer: Public Sewer
    • Water: Public
    • Utilities for property: Cable Available, Electricity Available, Phone Available, Sewer Available

    Community & HOA

    Community
    • Features: Dog Park, Park, Street Lights, Suburban, Sidewalks
    • Security: Fire Sprinkler System, Smoke Detector(s)
    HOA
    • Has HOA: Yes
    • Amenities included: Dog Park, Playground
    • HOA fee: $120 monthly
    • HOA name: braverde
    • HOA phone: 800-428-5588
    Location
    • Region: Menifee

    Financial & listing details

    • Price per square foot: $247/sqft
    • Tax assessed value: $681,609
    • Annual tax amount: $10,933
    • Date on market: 1/3/2026
    • Cumulative days on market: 43 days
    • Listing terms: Cash,Cash to New Loan,Conventional,Contract,Cal Vet Loan,1031 Exchange,FHA,Submit,VA Loan
    • Road surface type: Paved

    Price history

    DateEventPrice
    5/20/2026Sold$750,000+3.4%$247/sqft
    Source: CRMLS #IG25282196 Report a problem
    2/23/2026Pending sale$725,000+10.6%$238/sqft
    Source: CRMLS #IG25282196 Report a problem
    4/7/2023Sold$655,500-6.1%$216/sqft
    Source: Public Record Report a problem
    2/22/2023Pending sale$697,858$230/sqft
    Source: CRMLS #EV22107394 Report a problem
    1/28/2023Price change$697,858+0%$230/sqft
    Source: CRMLS #EV22107394 Report a problem
    12/31/2022Price change$697,570+2.2%$229/sqft
    Source: CRMLS #EV22107394 Report a problem
    12/10/2022Price change$682,620-1.6%$225/sqft
    Source: CRMLS #EV22107394 Report a problem
    12/3/2022Price change$693,620-4.8%$228/sqft
    Source: CRMLS #EV22107394 Report a problem
    11/25/2022Price change$728,550+3%$240/sqft
    Source: CRMLS #EV22107394 Report a problem
    5/26/2022Pending sale$707,303$233/sqft
    Source: CRMLS #EV22107394 Report a problem
    5/20/2022Listed for sale$707,303$233/sqft
    Source: CRMLS #EV22107394 Report a problem

    Public tax history

    YearProperty taxesTax assessment
    2025$10,933 +0.6%$681,609 +2%
    2024$10,872 +53.3%$668,245 +310.2%
    2023$7,091 +236.7%$162,894 +2%
    2022$2,106 $159,700
    Find assessor info on the county website

    Neighborhood: 92584

    Nearby schools

    GreatSchools rating
    Schools provided by the listing agent
    • High: Liberty

    Source: CRMLS. This data may not be complete. We recommend contacting the local school district to confirm school assignments for this home.

    Get a cash offer in 3 minutes
    Find out how much your home could sell for in as little as 3 minutes with a no-obligation cash offer.
    Estimated market value
    $724,900
    Get a cash offer in 3 minutes
    Find out how much your home could sell for in as little as 3 minutes with a no-obligation cash offer.
    Estimated market value
    $724,900